
from the $529s
Includes home & GST
3
2.5
1,422 Sq.Ft.
Townhome
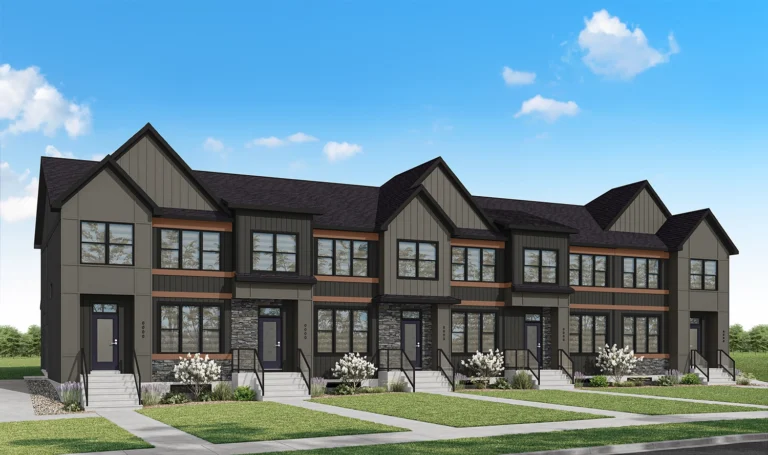
The Beckett — End Unit Comfort with Flexible Space
3 Bed | 2.5 Bath | Townhome
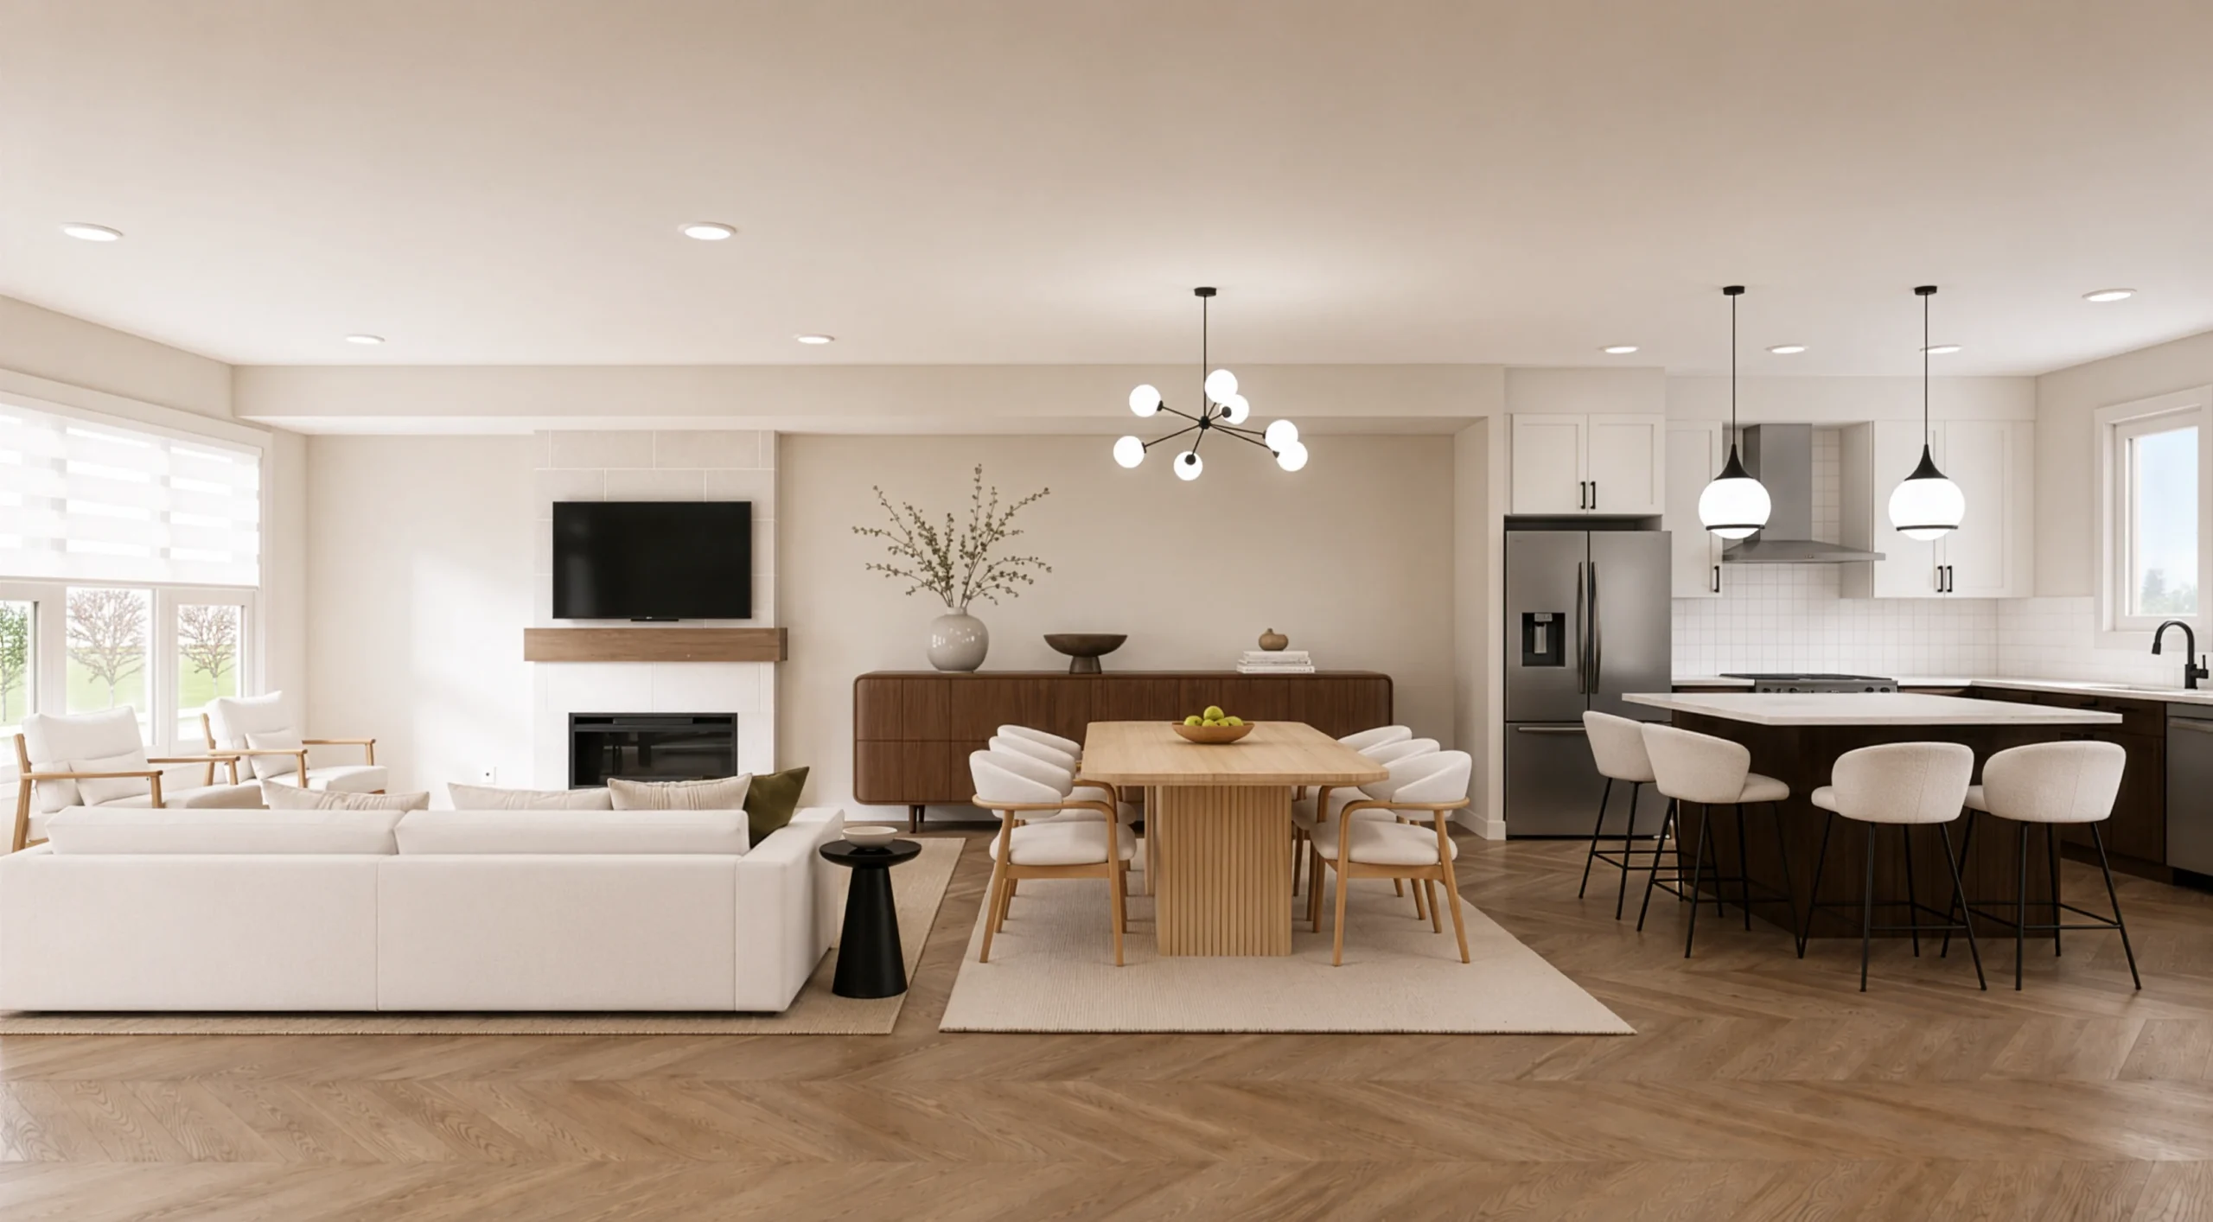
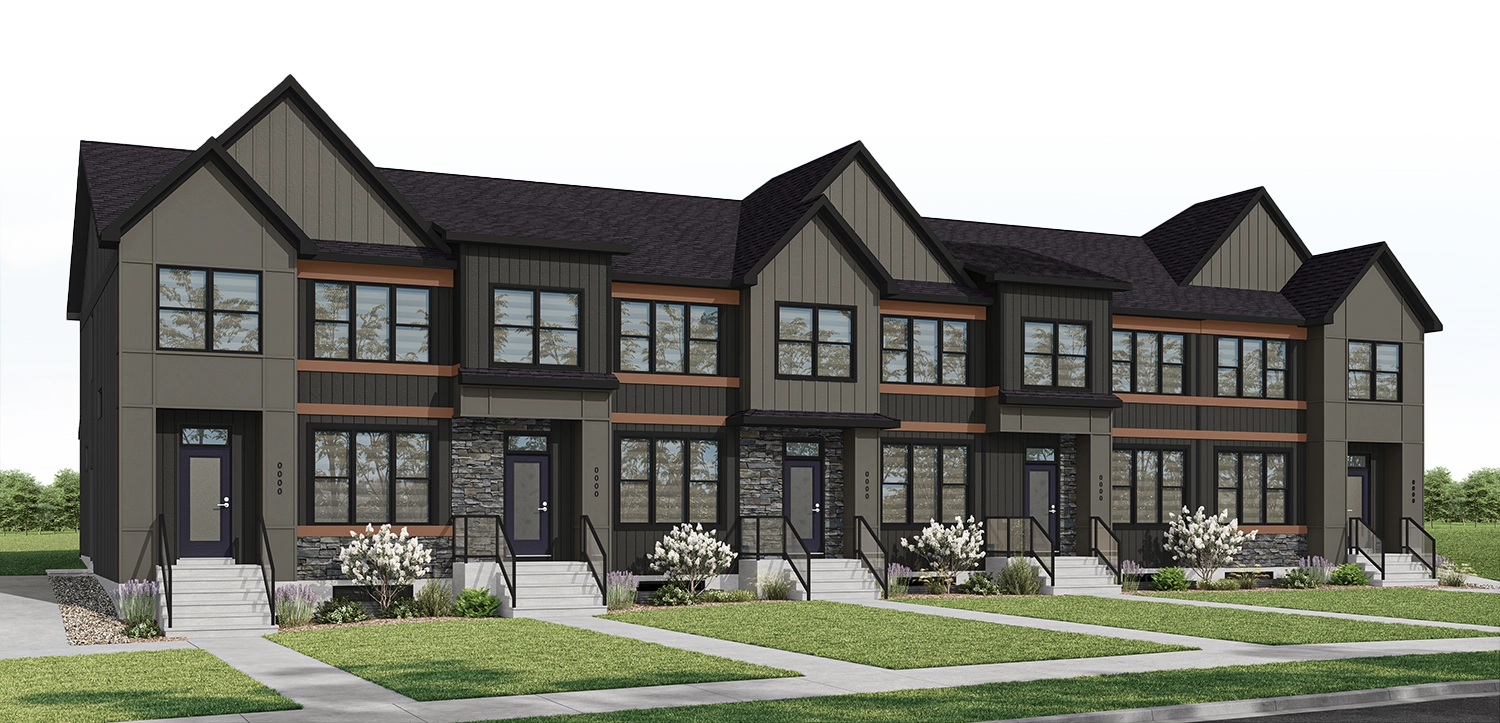
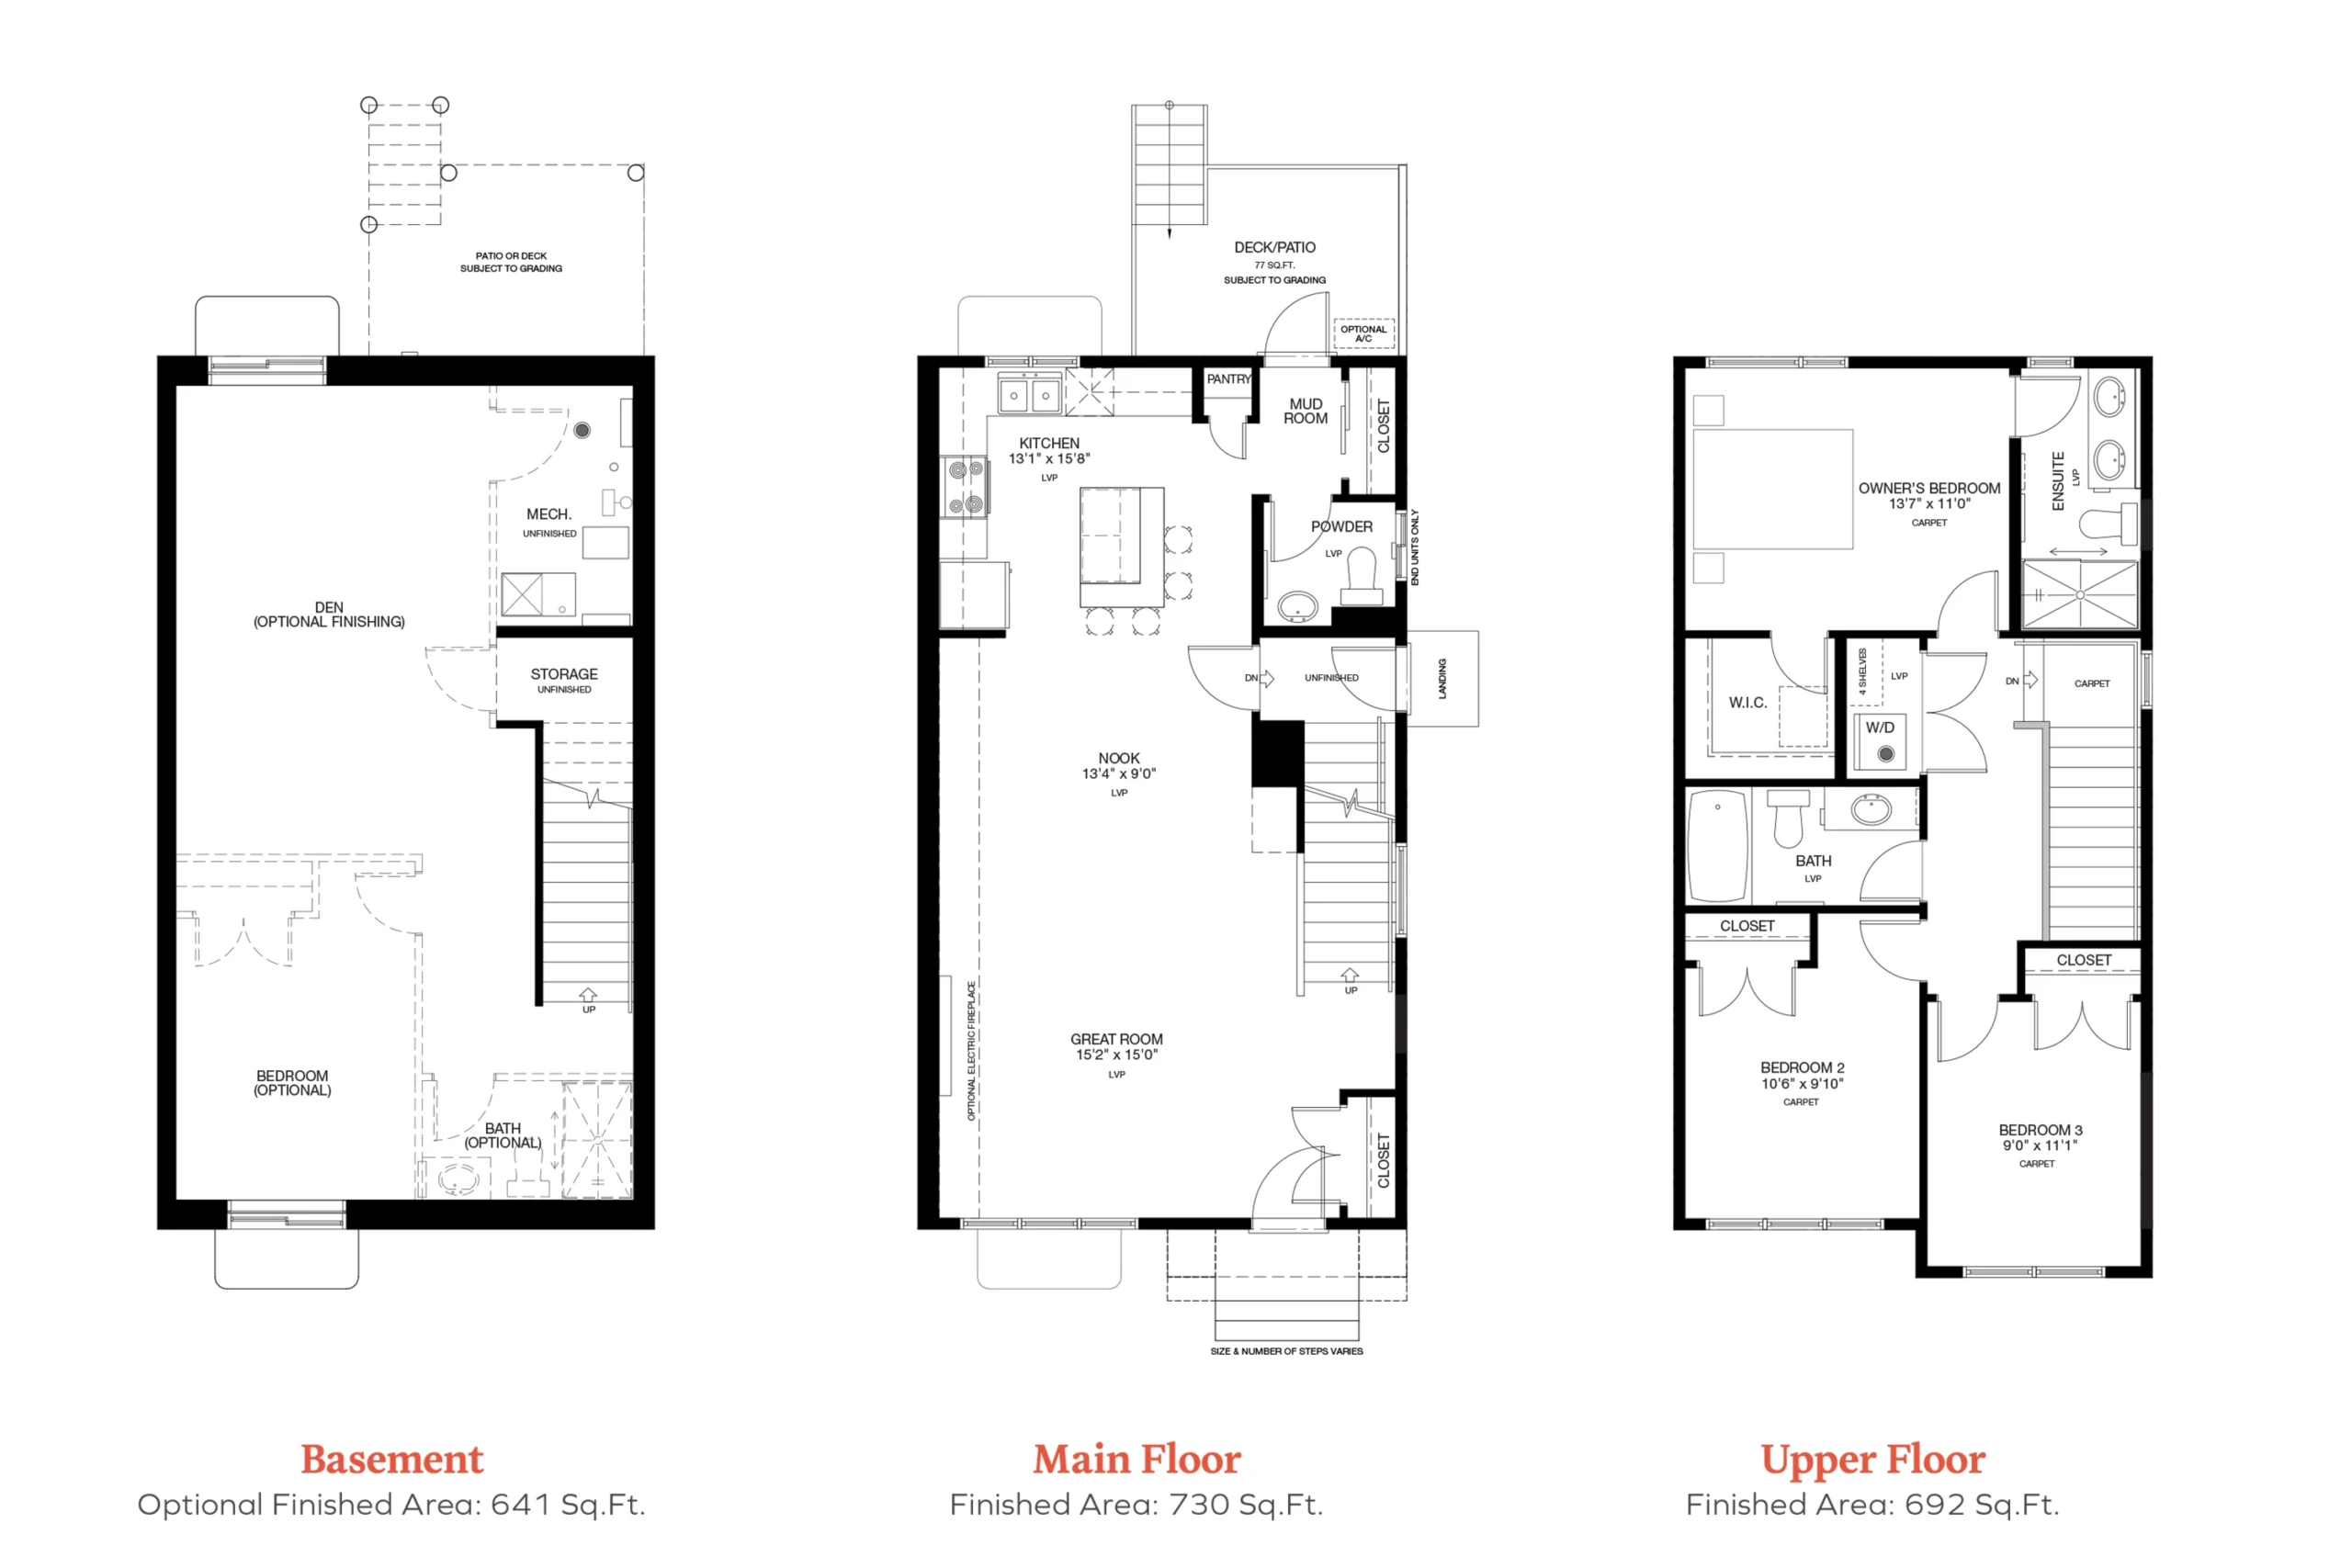
The Beckett offers 1,422 Sq.Ft. of thoughtfully planned living in an end unit design, with an open main floor that brings the kitchen, nook, and great room together for easy everyday connection. Upstairs, the owner’s bedroom includes a walk-in closet and ensuite, while 2 additional bedrooms and upper floor laundry support practical family living. With optional basement finishing that can add a den, bedroom, bath, or expanded lower-level living space, the Beckett is designed to adapt as your needs evolve.
What sets this Trico home apart:

Open concept main floor
Upper floor laundry
Optional finished basements
Floorplans
Standard
Need a home fast?
Quick Possessions for this model
Sorry, all of our quick possessions for this model have been sold.
Please inquire about future builds and availabilty!
Contact Us
Love this home? Book a tour and make it yours.
Our team can’t wait to show you around – and we’ll have answers to all of your questions about mortgages and financing too.
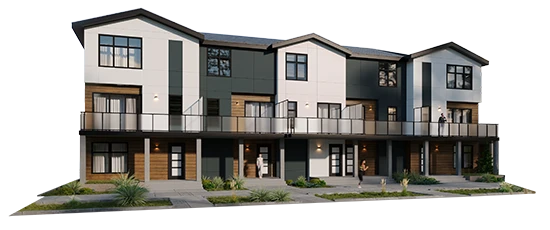
Oakwood End Unit
Townhome
3
2.5
1,823 Sq.Ft.
Starting from the
Mid $700s
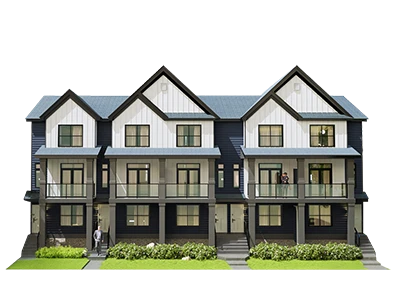
Regent
Townhome
3
2.5
1,179 Sq.Ft.
Starting from the
High $300s
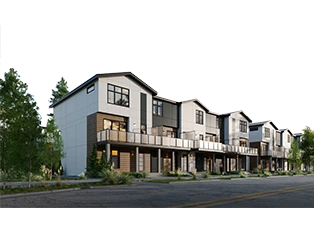
Granville Mid Unit
Townhome
2
2.5
1,360 Sq.Ft.
Starting from the
High $500s
Contact Our Home Expert
Call Sales TeamHours of Operation
Monday-Friday: 8am-8pm
Weekends: 12pm-5pm


Tips & Insights
Helpful Guides for Home Buyers
First-Time Home Buyer New to Calgary Mortgage Calculator Home Interior Design