

$1,029,900
Includes home, lot, & GST
3
2.5
2,900 Sq.Ft.
Front Garage
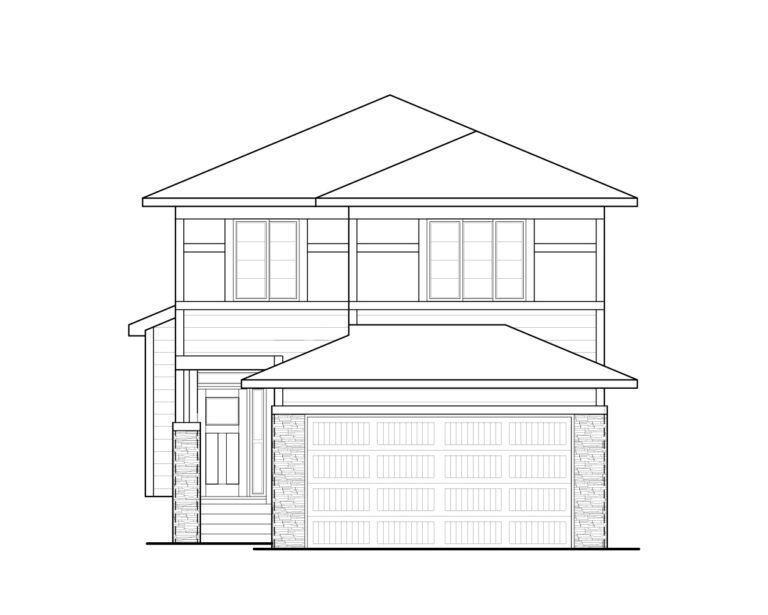
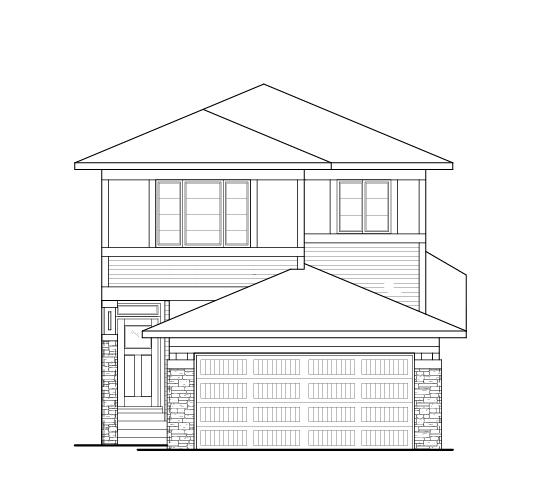
The Greystone — refined living with space to grow
3 Bed | 2.5 Bath | Front-Garage
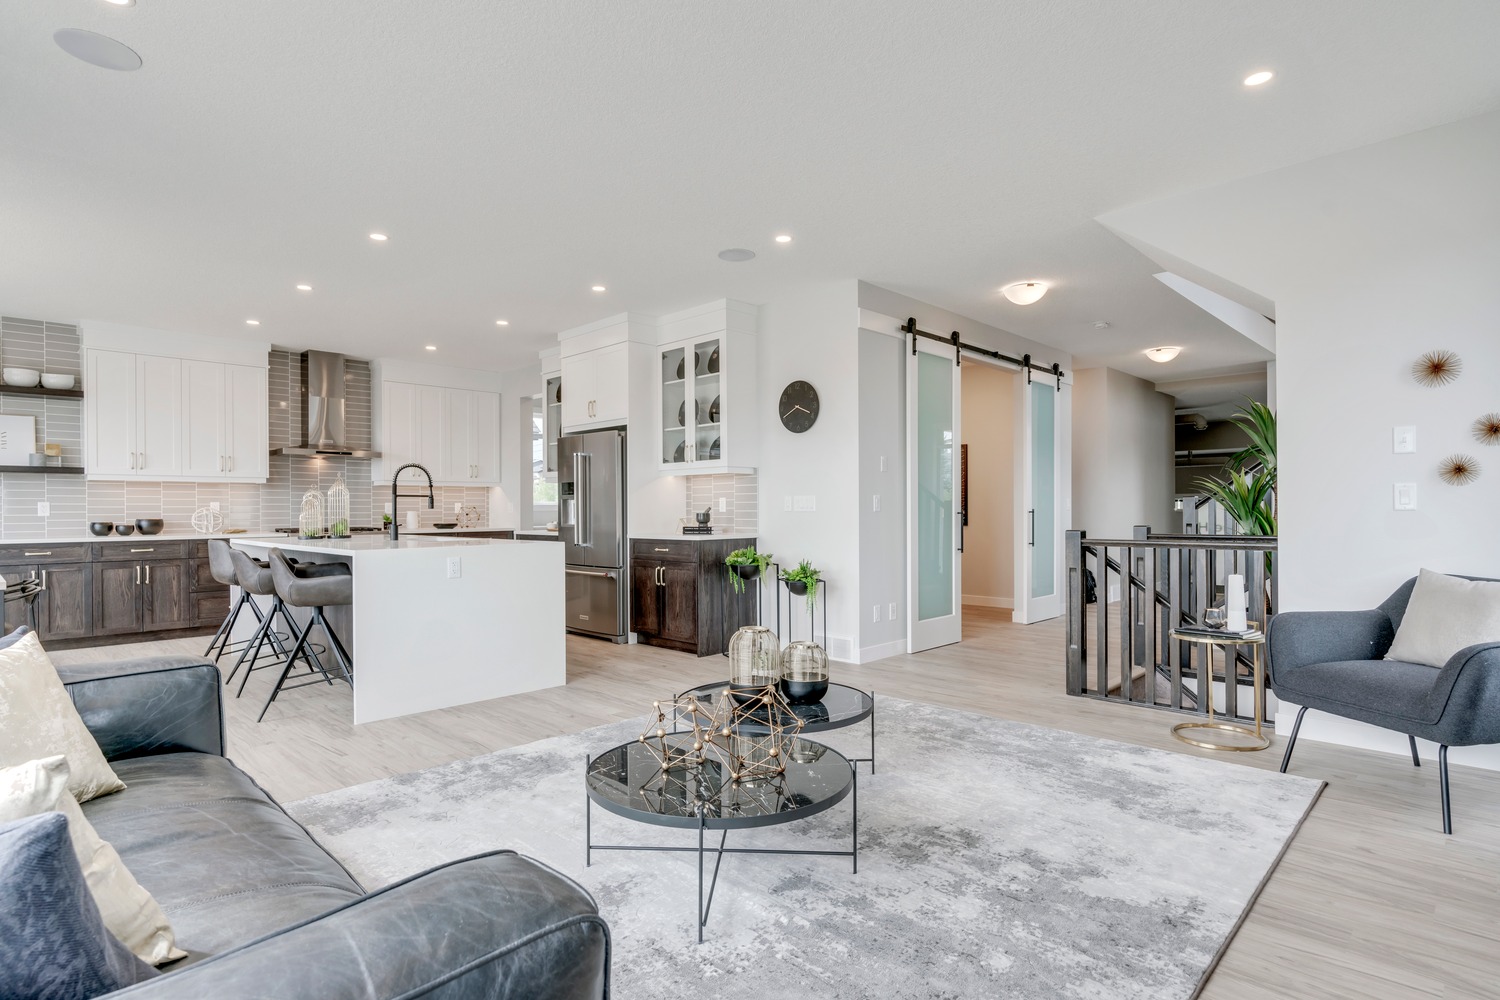
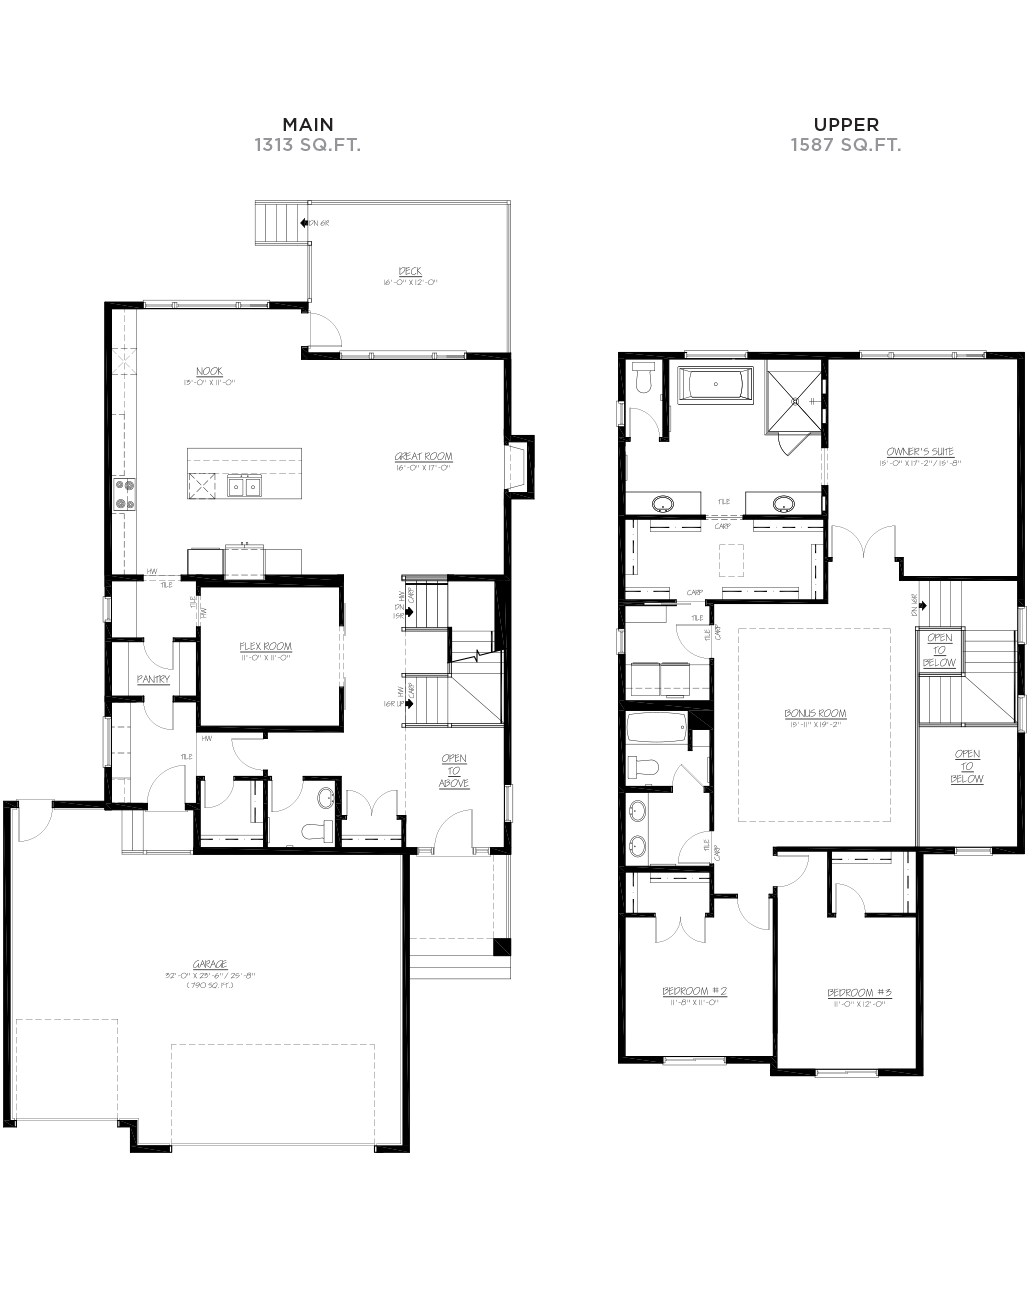
The Greystone features a thoughtfully arranged main floor where a centrally located flex room creates a natural separation between work and living spaces, allowing the kitchen, great room, and nook to flow together. Upstairs, the owner’s suite stands out with a uniquely designed ensuite featuring dual vanity areas with separate sinks, creating a spacious and refined retreat that leads seamlessly into a walk-in closet.
What sets this Trico home apart:

Main floor flex room
5-pc owner’s ensuite with walk-in closet
Central bonus room on upper floor
Floorplans
Love this home? Book a tour and make it yours.
Our team can’t wait to show you around – and we’ll have answers to all of your questions about mortgages and financing too.
Cambridge 26
$869,900
Front Garage in D’ARCY 20 Wintergreen Bend
3
2.5
2,324 Sq.Ft.
Harrington
$769,900
Front Garage in D’ARCY 32 Snowberry Lane
3
2.5
2,120 Sq.Ft.
Contact Our Home Expert
Call Sales TeamHours of Operation
Monday-Friday: 8am-8pm
Weekends: 12pm-5pm


Tips & Insights
Helpful Guides for Home Buyers
First-Time Home Buyer New to Calgary Mortgage Calculator Home Interior Design