

4
3.5
3,115 Sq.Ft.
Front Garage
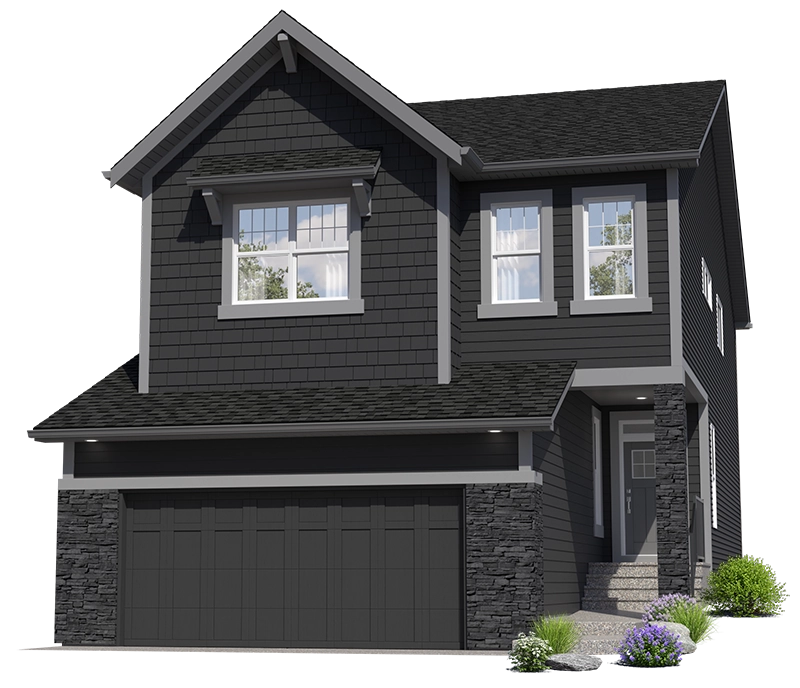
The New Cambridge 26 Showhome in Legacy
4 Bed | 3.5 Bath | Front Garage
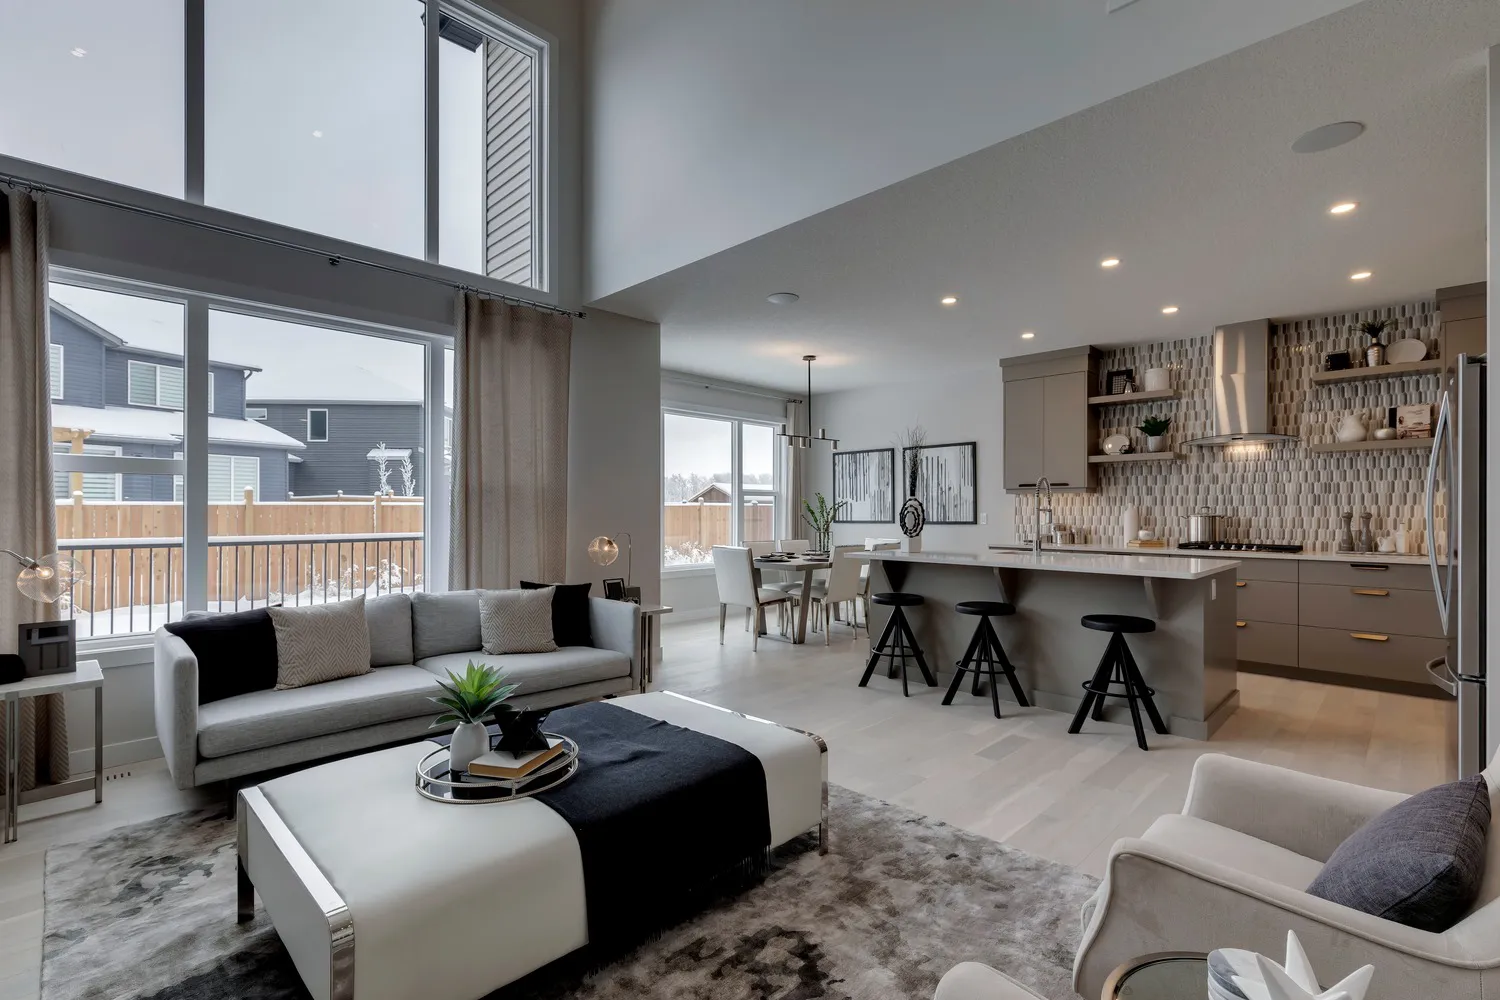
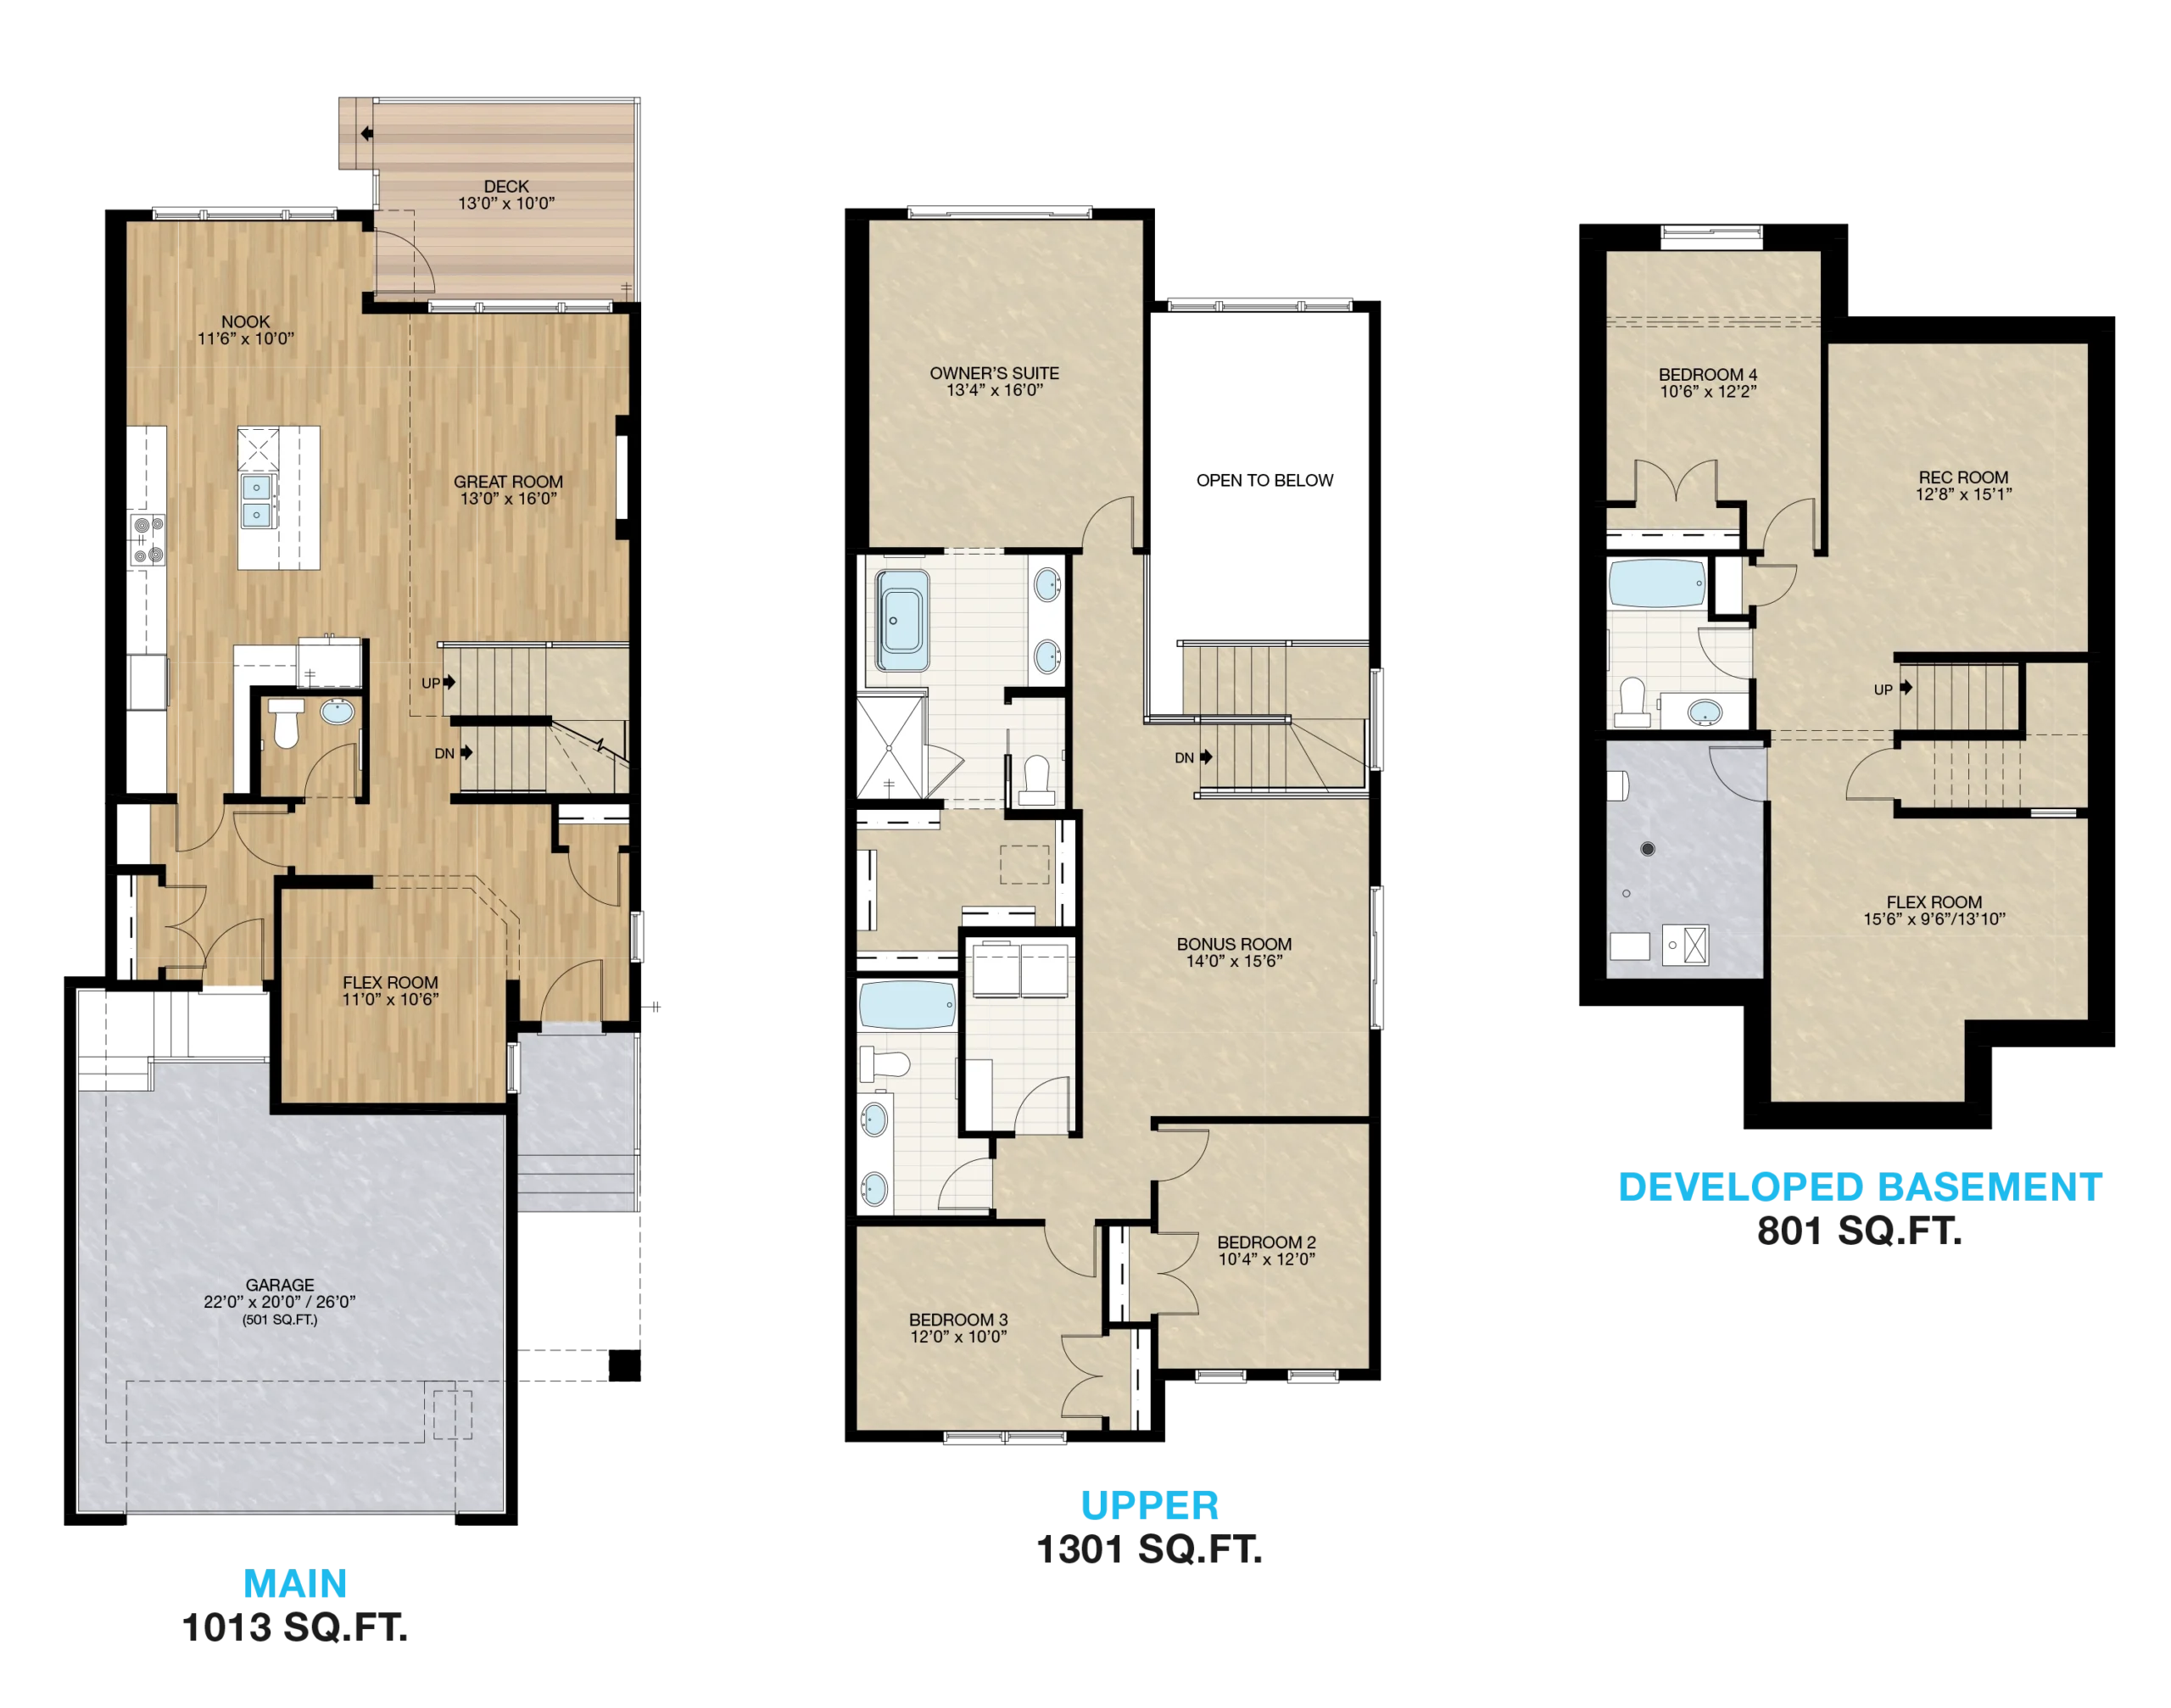
The Cambridge 26 Showhome in Legacy offers an expansive 3,115 Sq.Ft. layout with thoughtful spaces across the main floor, upper floor, and developed basement. An open great room and nook create a natural hub for everyday living, while the main floor flex room, upper bonus room, and basement recreation room add valuable flexibility for work, play, and hosting. With 4 bedrooms, including a private owner’s suite and a basement bedroom, this home is designed to support busy households with comfort and ease.
What sets this Trico home apart:

Open-to-below great room with 18' ceiling
Central main floor pocket office
Luxury 5-piece ensuite
Floorplans
Love this home? Book a tour and make it yours.
Our team can’t wait to show you around – and we’ll have answers to all of your questions about mortgages and financing too.
Secondary Suite
Braxton
in Heartwood 85 Heartwood Lane SE
6
4.5
2,799 Sq.Ft.

Secondary Suite
Concord
in Heartwood 89 Heartwood Lane SE
6
5.5
3,004 Sq.Ft.
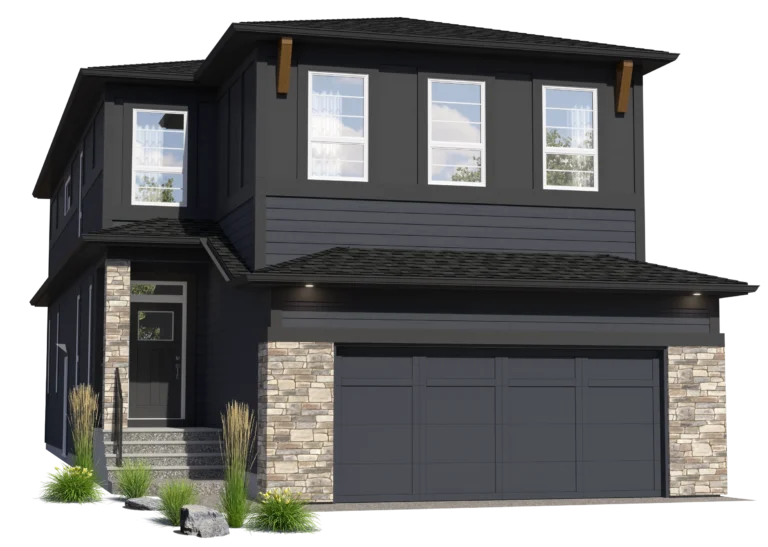
Main Floor Bedroom
Everett Zero
in Legacy 189 Legacy Ridge Terrace SE
5
4
2,664 Sq.Ft.
Contact Our Home Expert
Call Sales TeamHours of Operation
Monday-Friday: 8am-8pm
Weekends: 12pm-5pm


Tips & Insights
Helpful Guides for Home Buyers
First-Time Home Buyer New to Calgary Mortgage Calculator Home Interior Design