

Showhome
Leaseback



482 Rosemary Gardens SE, Calgary
3
2.5
2,309 Sq.Ft.
Front Garage
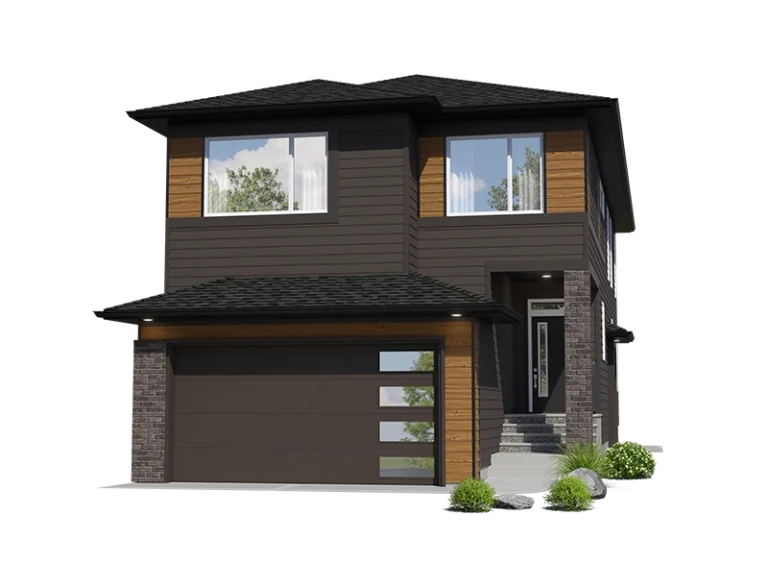
The Cambridge 26
3 Bed | 2.5 Bath | Front Garage
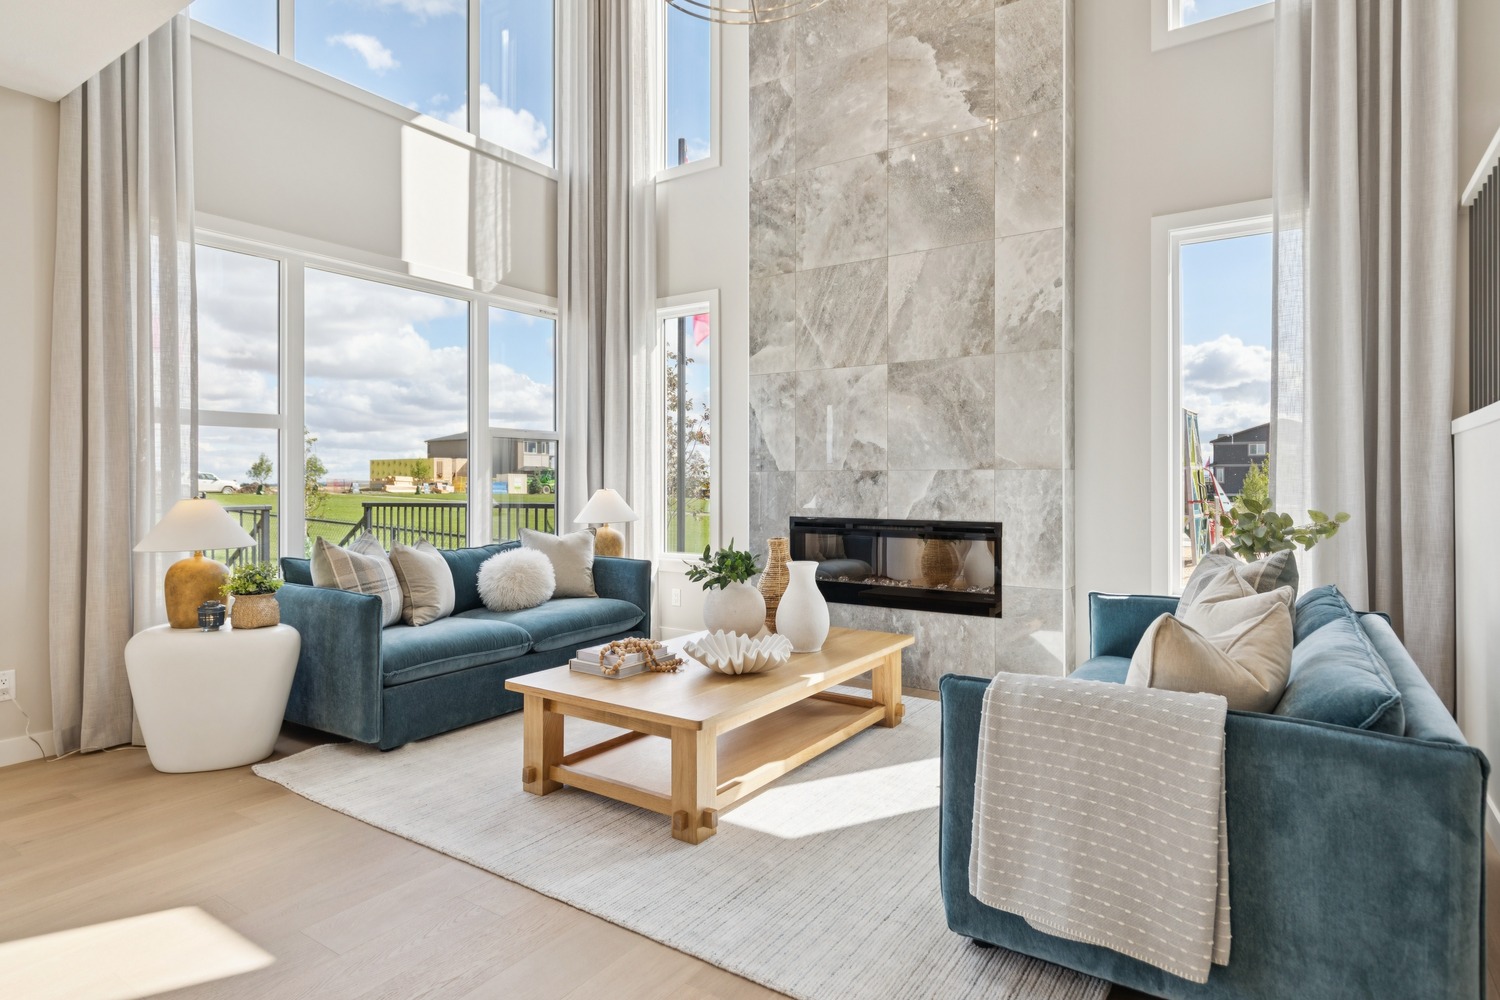
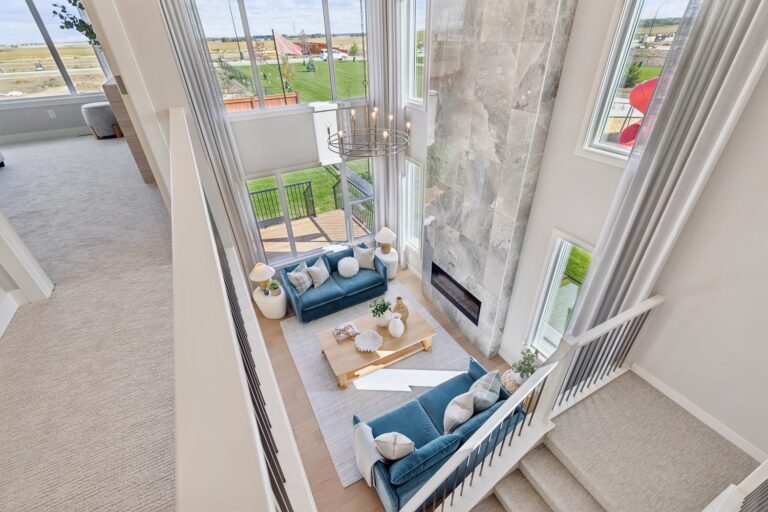
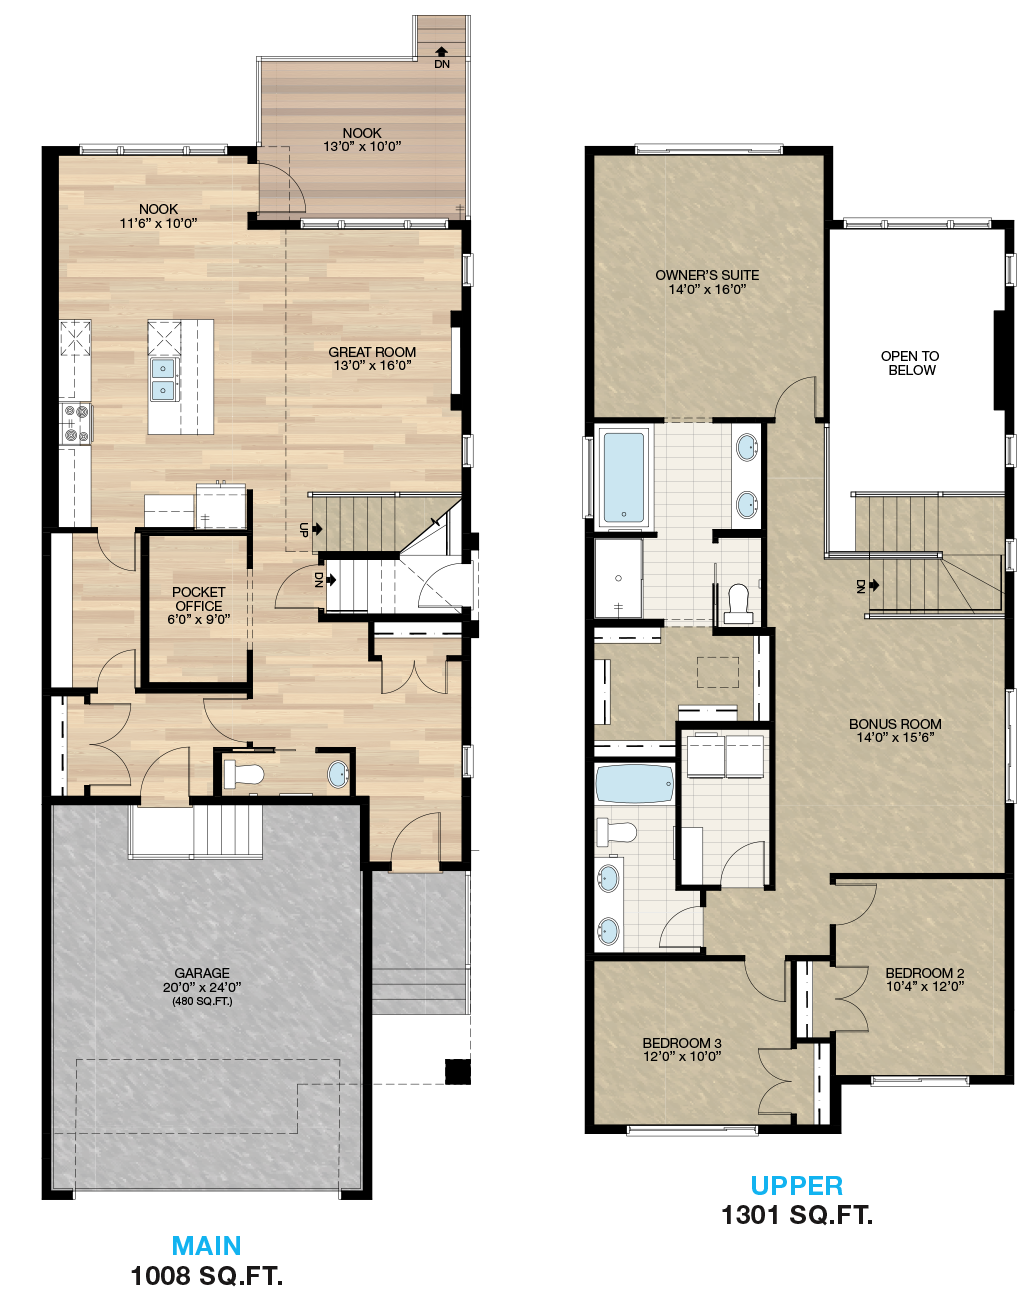
The Cambridge 26 offers a bright, airy main floor anchored by an 18-foot great room with a cozy fireplace and an open-to-below design that makes the space feel truly expansive. A practical pocket office sits close by—perfect for catching up on emails or keeping daily routines organized—while the walk-through pantry adds effortless flow between the kitchen and everyday storage. Upstairs, a central bonus room creates a natural separation between the owner’s retreat and the additional bedrooms, giving everyone their own space to unwind.What sets this Trico home apart:

Open-to-below great room with 18' ceiling
Central main floor pocket office
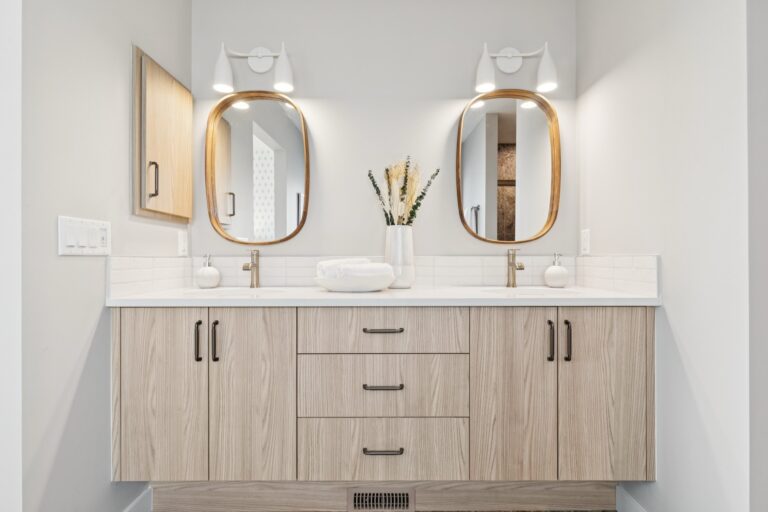
Luxury 5-piece ensuite
Floorplans
Love this home? Book a tour and make it yours.
Our team can’t wait to show you around – and we’ll have answers to all of your questions about mortgages and financing too.
Showhome
Leaseback
Open to Below
Pocket Office
Cambridge 26
in Rose Ranch 482 Rosemary Gardens SE
3
2.5
2,309 Sq.Ft.

Showhome
Leaseback
Main Floor Bedroom
Spice Kitchen
Springhill
in Rose Ranch 478 Rosemary Gardens SE
5
4
2,703 Sq.Ft.

Showhome
Leaseback
Secondary Suite
McKinney
in Glacier Ridge 48 Aquila Manor NW
4
4.5
2,604 Sq.Ft.
Contact Our Home Expert
Call Sales TeamHours of Operation
Monday-Friday: 8am-8pm
Weekends: 12pm-5pm


Tips & Insights
Helpful Guides for Home Buyers
First-Time Home Buyer New to Calgary Mortgage Calculator Home Interior Design