




19752 44 Street SE, Calgary
6
4.5
2,393 Sq.Ft.
Laned home
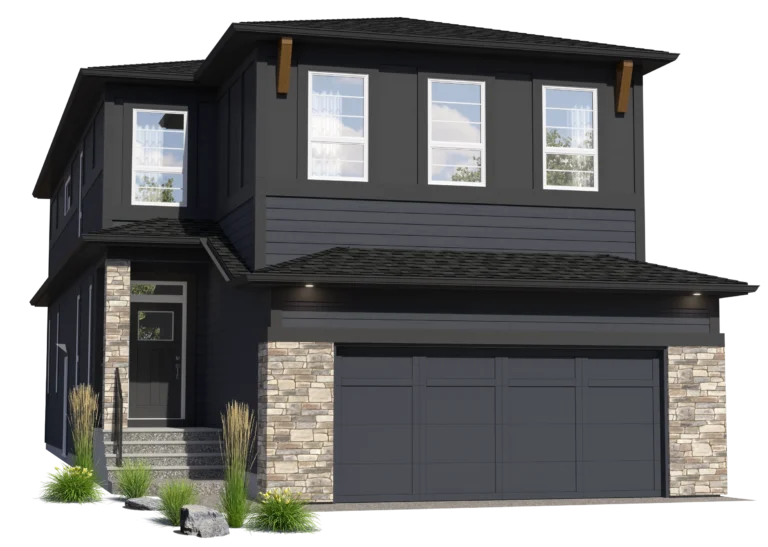
The McKinney
6 Bed | 4.5 Bath | Laned
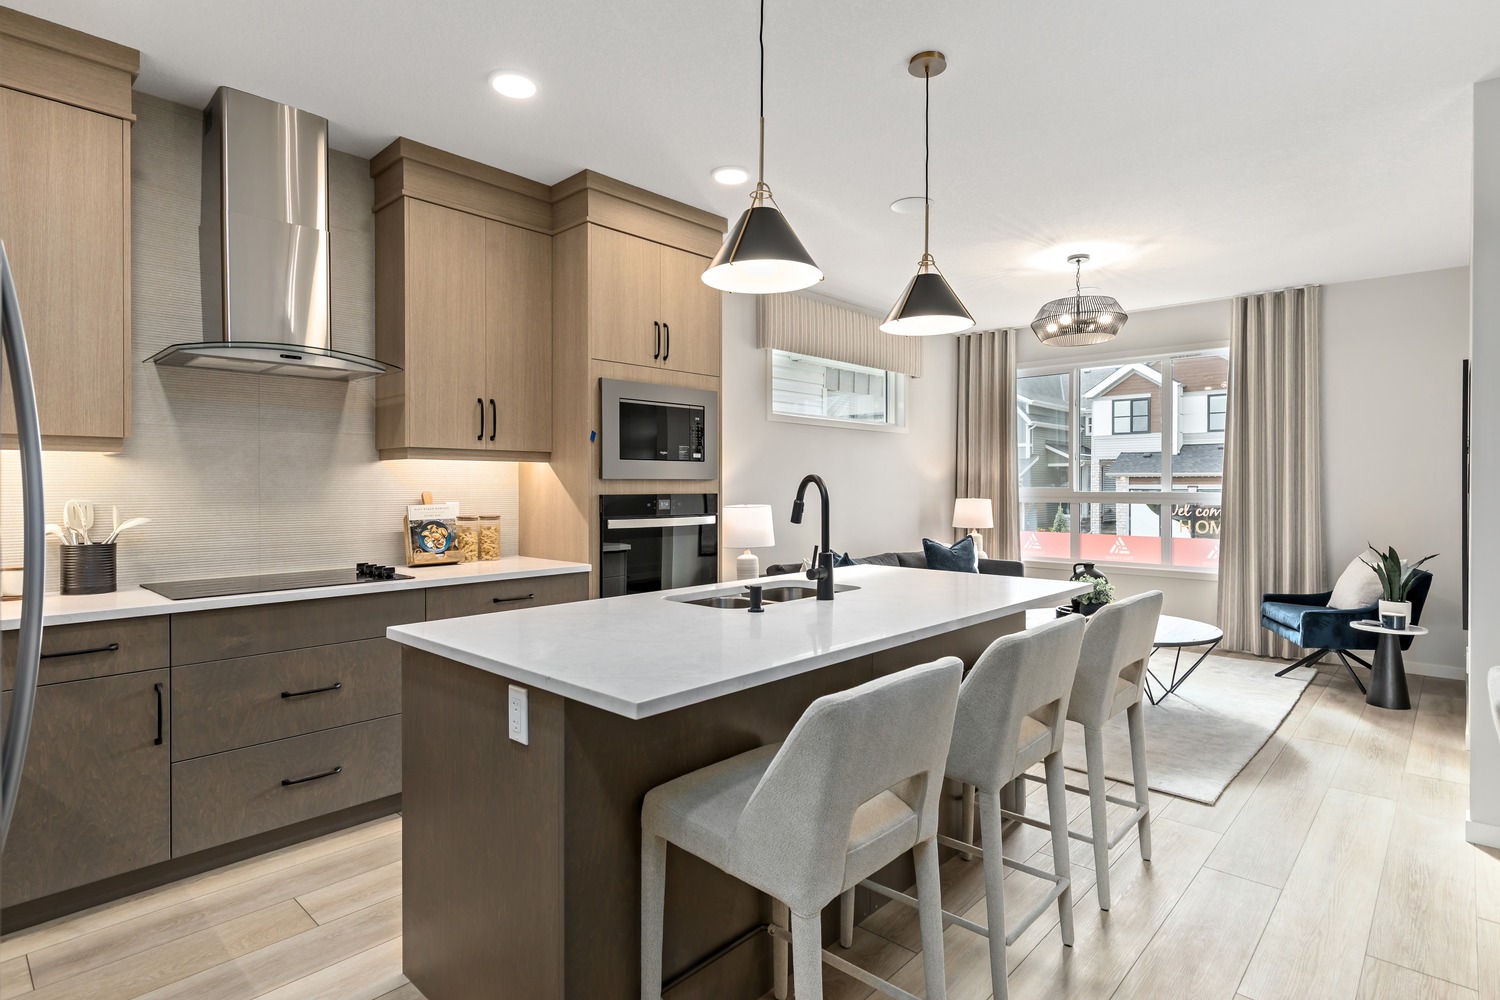
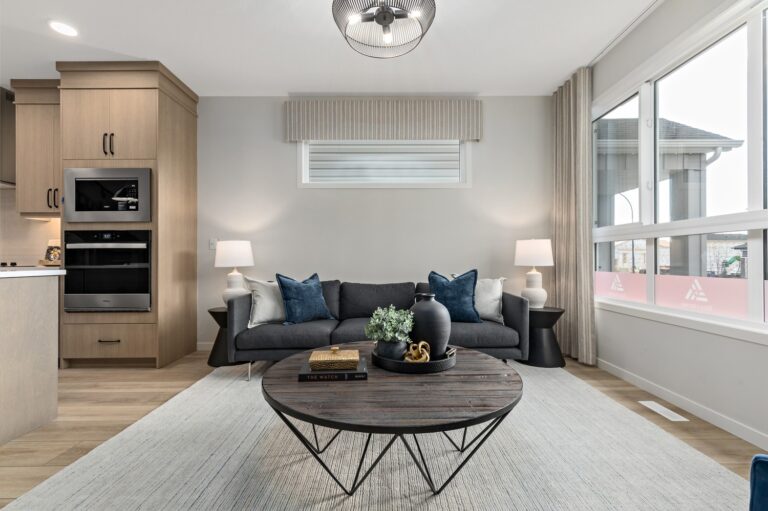
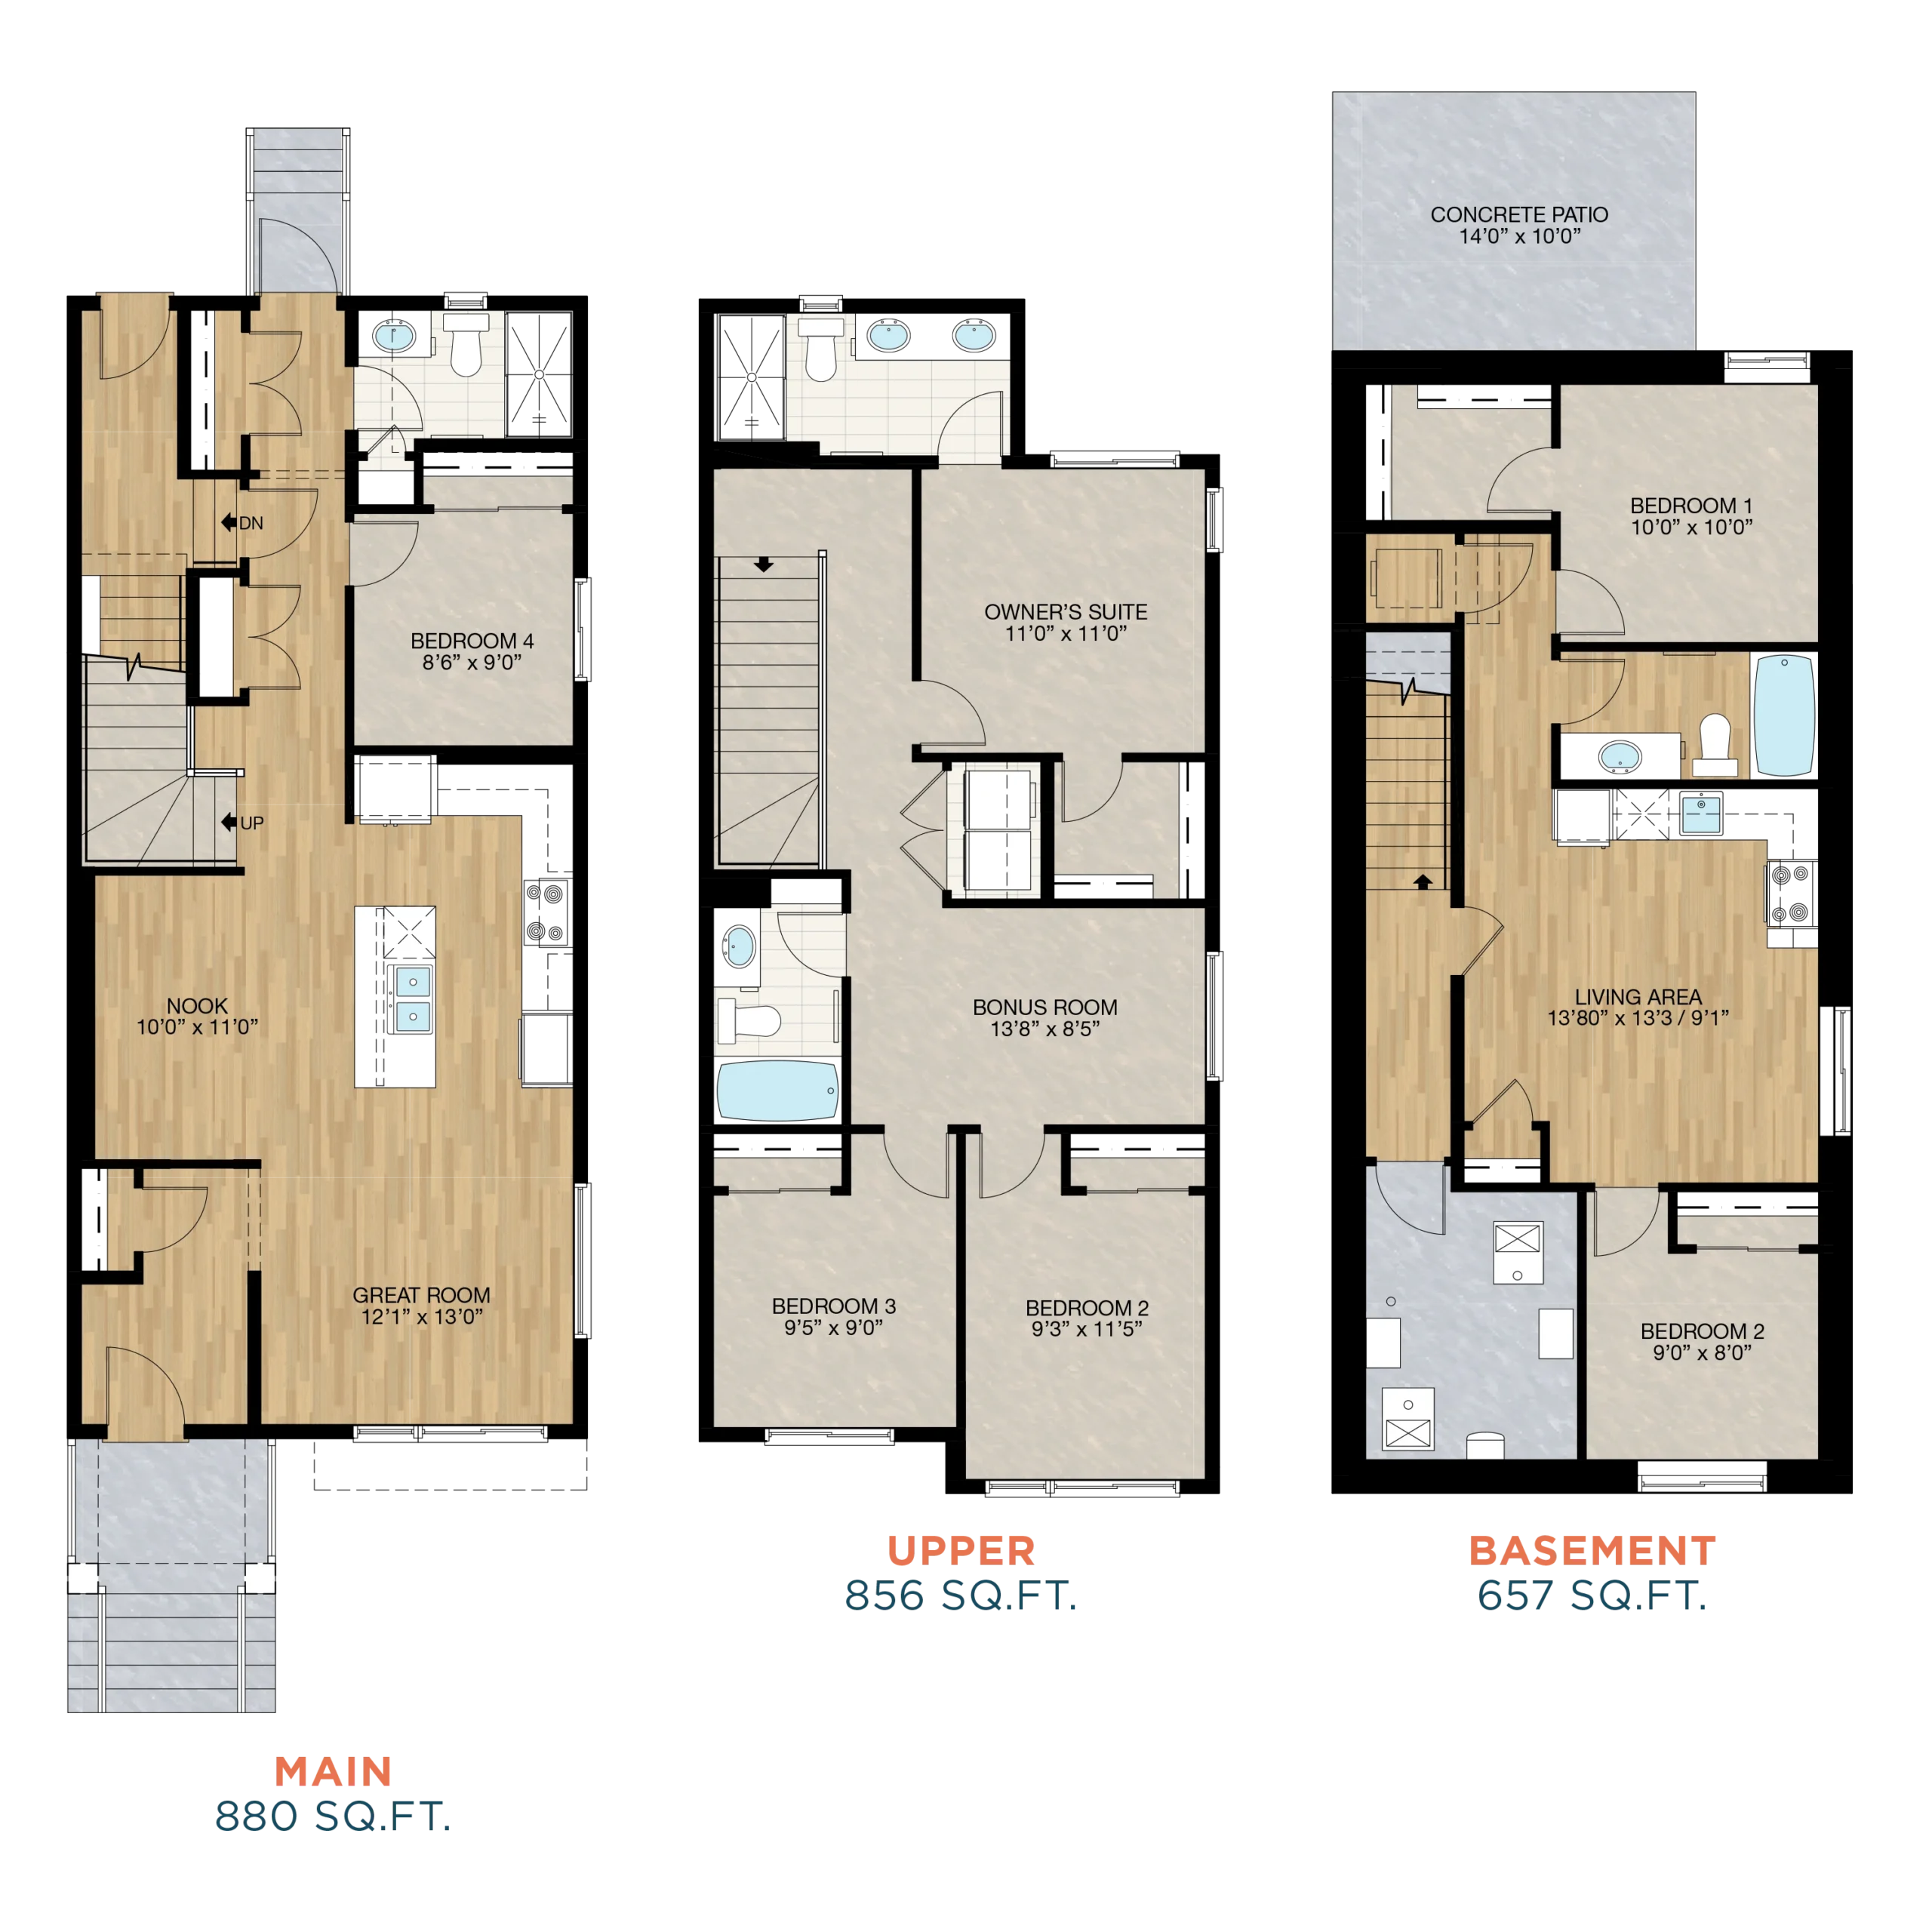
The McKinney offers a warm, connected main floor layout, with versatile options to support gathering with family and friends. Upstairs, a central bonus room creates separation between the owner’s suite with a four-piece ensuite featuring dual vanities and two additional bedrooms served by a full bathroom.What sets this Trico home apart:

Main floor bedroom, flex room, and rear-entrance options
Secondary suite options
Basement development options
Floorplans
Love this home? Book a tour and make it yours.
Our team can’t wait to show you around – and we’ll have answers to all of your questions about mortgages and financing too.

Showhome
Leaseback
Secondary Suite
Braxton
in Heartwood 85 Heartwood Lane SE
6
4.5
2,799 Sq.Ft.

Showhome
Leaseback
Secondary Suite
Concord
in Heartwood 89 Heartwood Lane SE
6
5.5
3,004 Sq.Ft.
Main Floor Bedroom
Everett Zero
in Legacy 189 Legacy Ridge Terrace SE
5
4
2,664 Sq.Ft.
Contact Our Home Expert
Call Sales TeamHours of Operation
Monday-Friday: 8am-8pm
Weekends: 12pm-5pm


Tips & Insights
Helpful Guides for Home Buyers
First-Time Home Buyer New to Calgary Mortgage Calculator Home Interior Design