

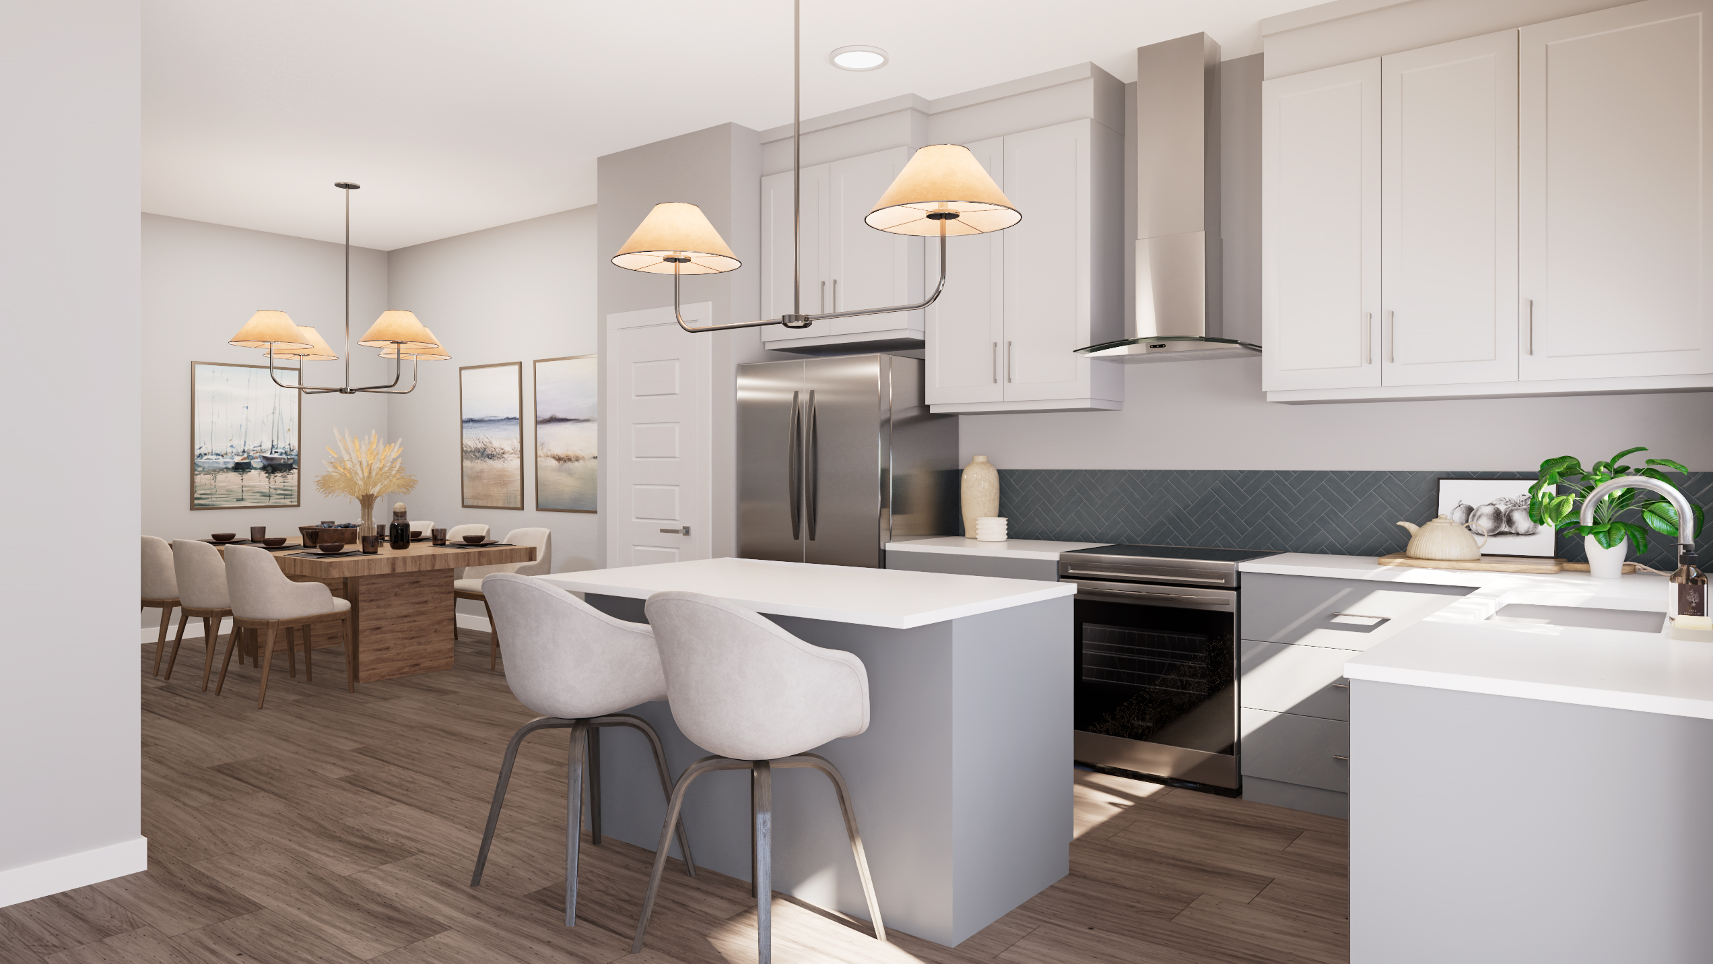
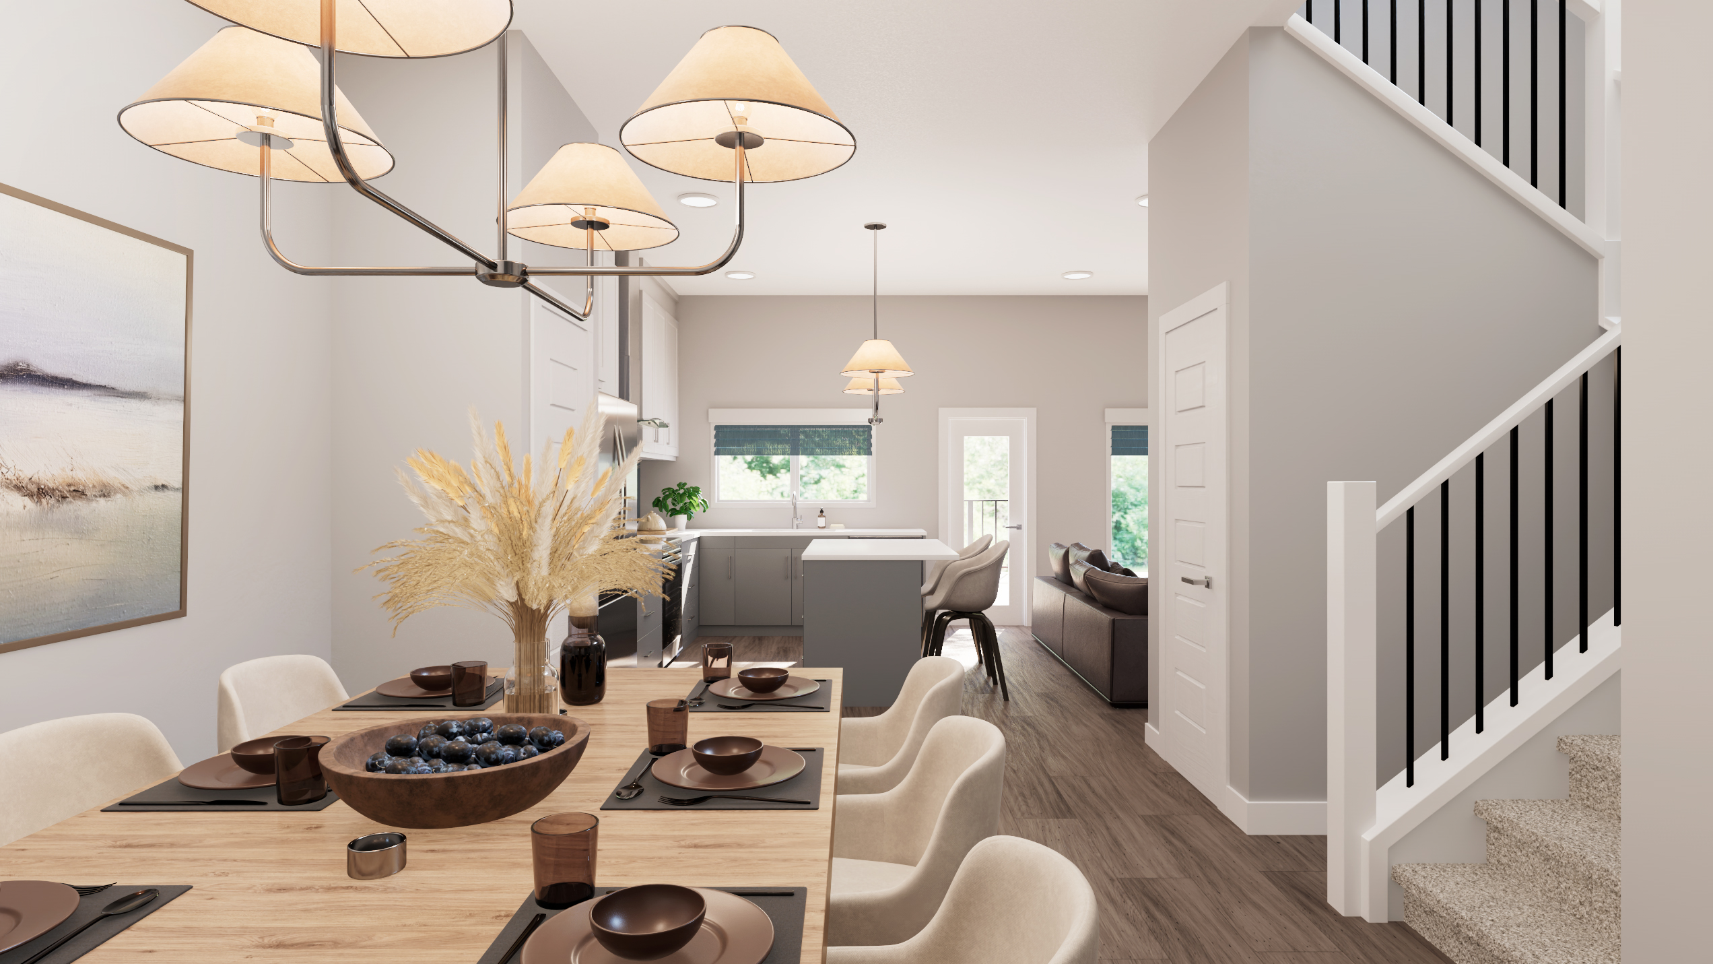
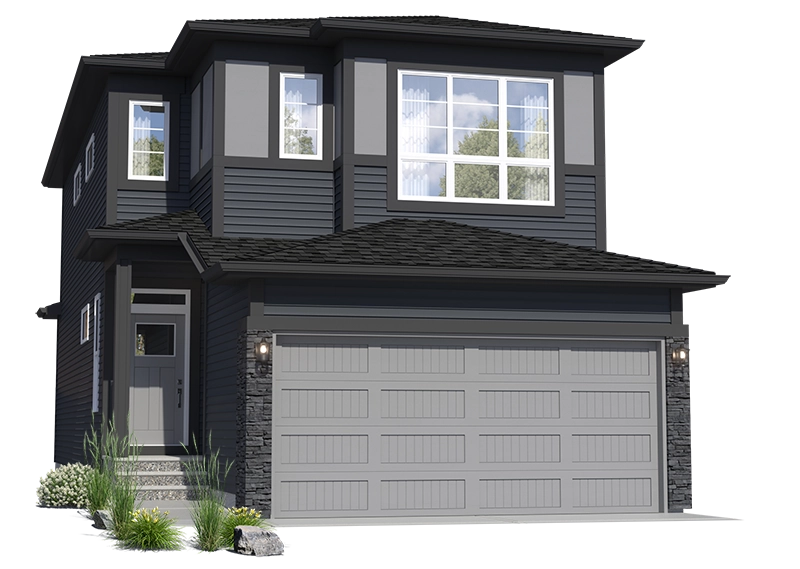
from the $672s
Includes home, lot, & GST
3
2.5
1,866 Sq.Ft.
Front Garage
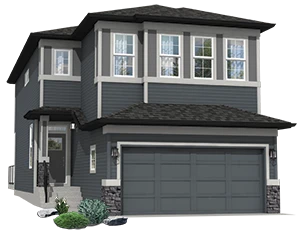
The Redwood — Designed for Everyday Flexibility
3 Bed | 2.5 Bath | Front Garage
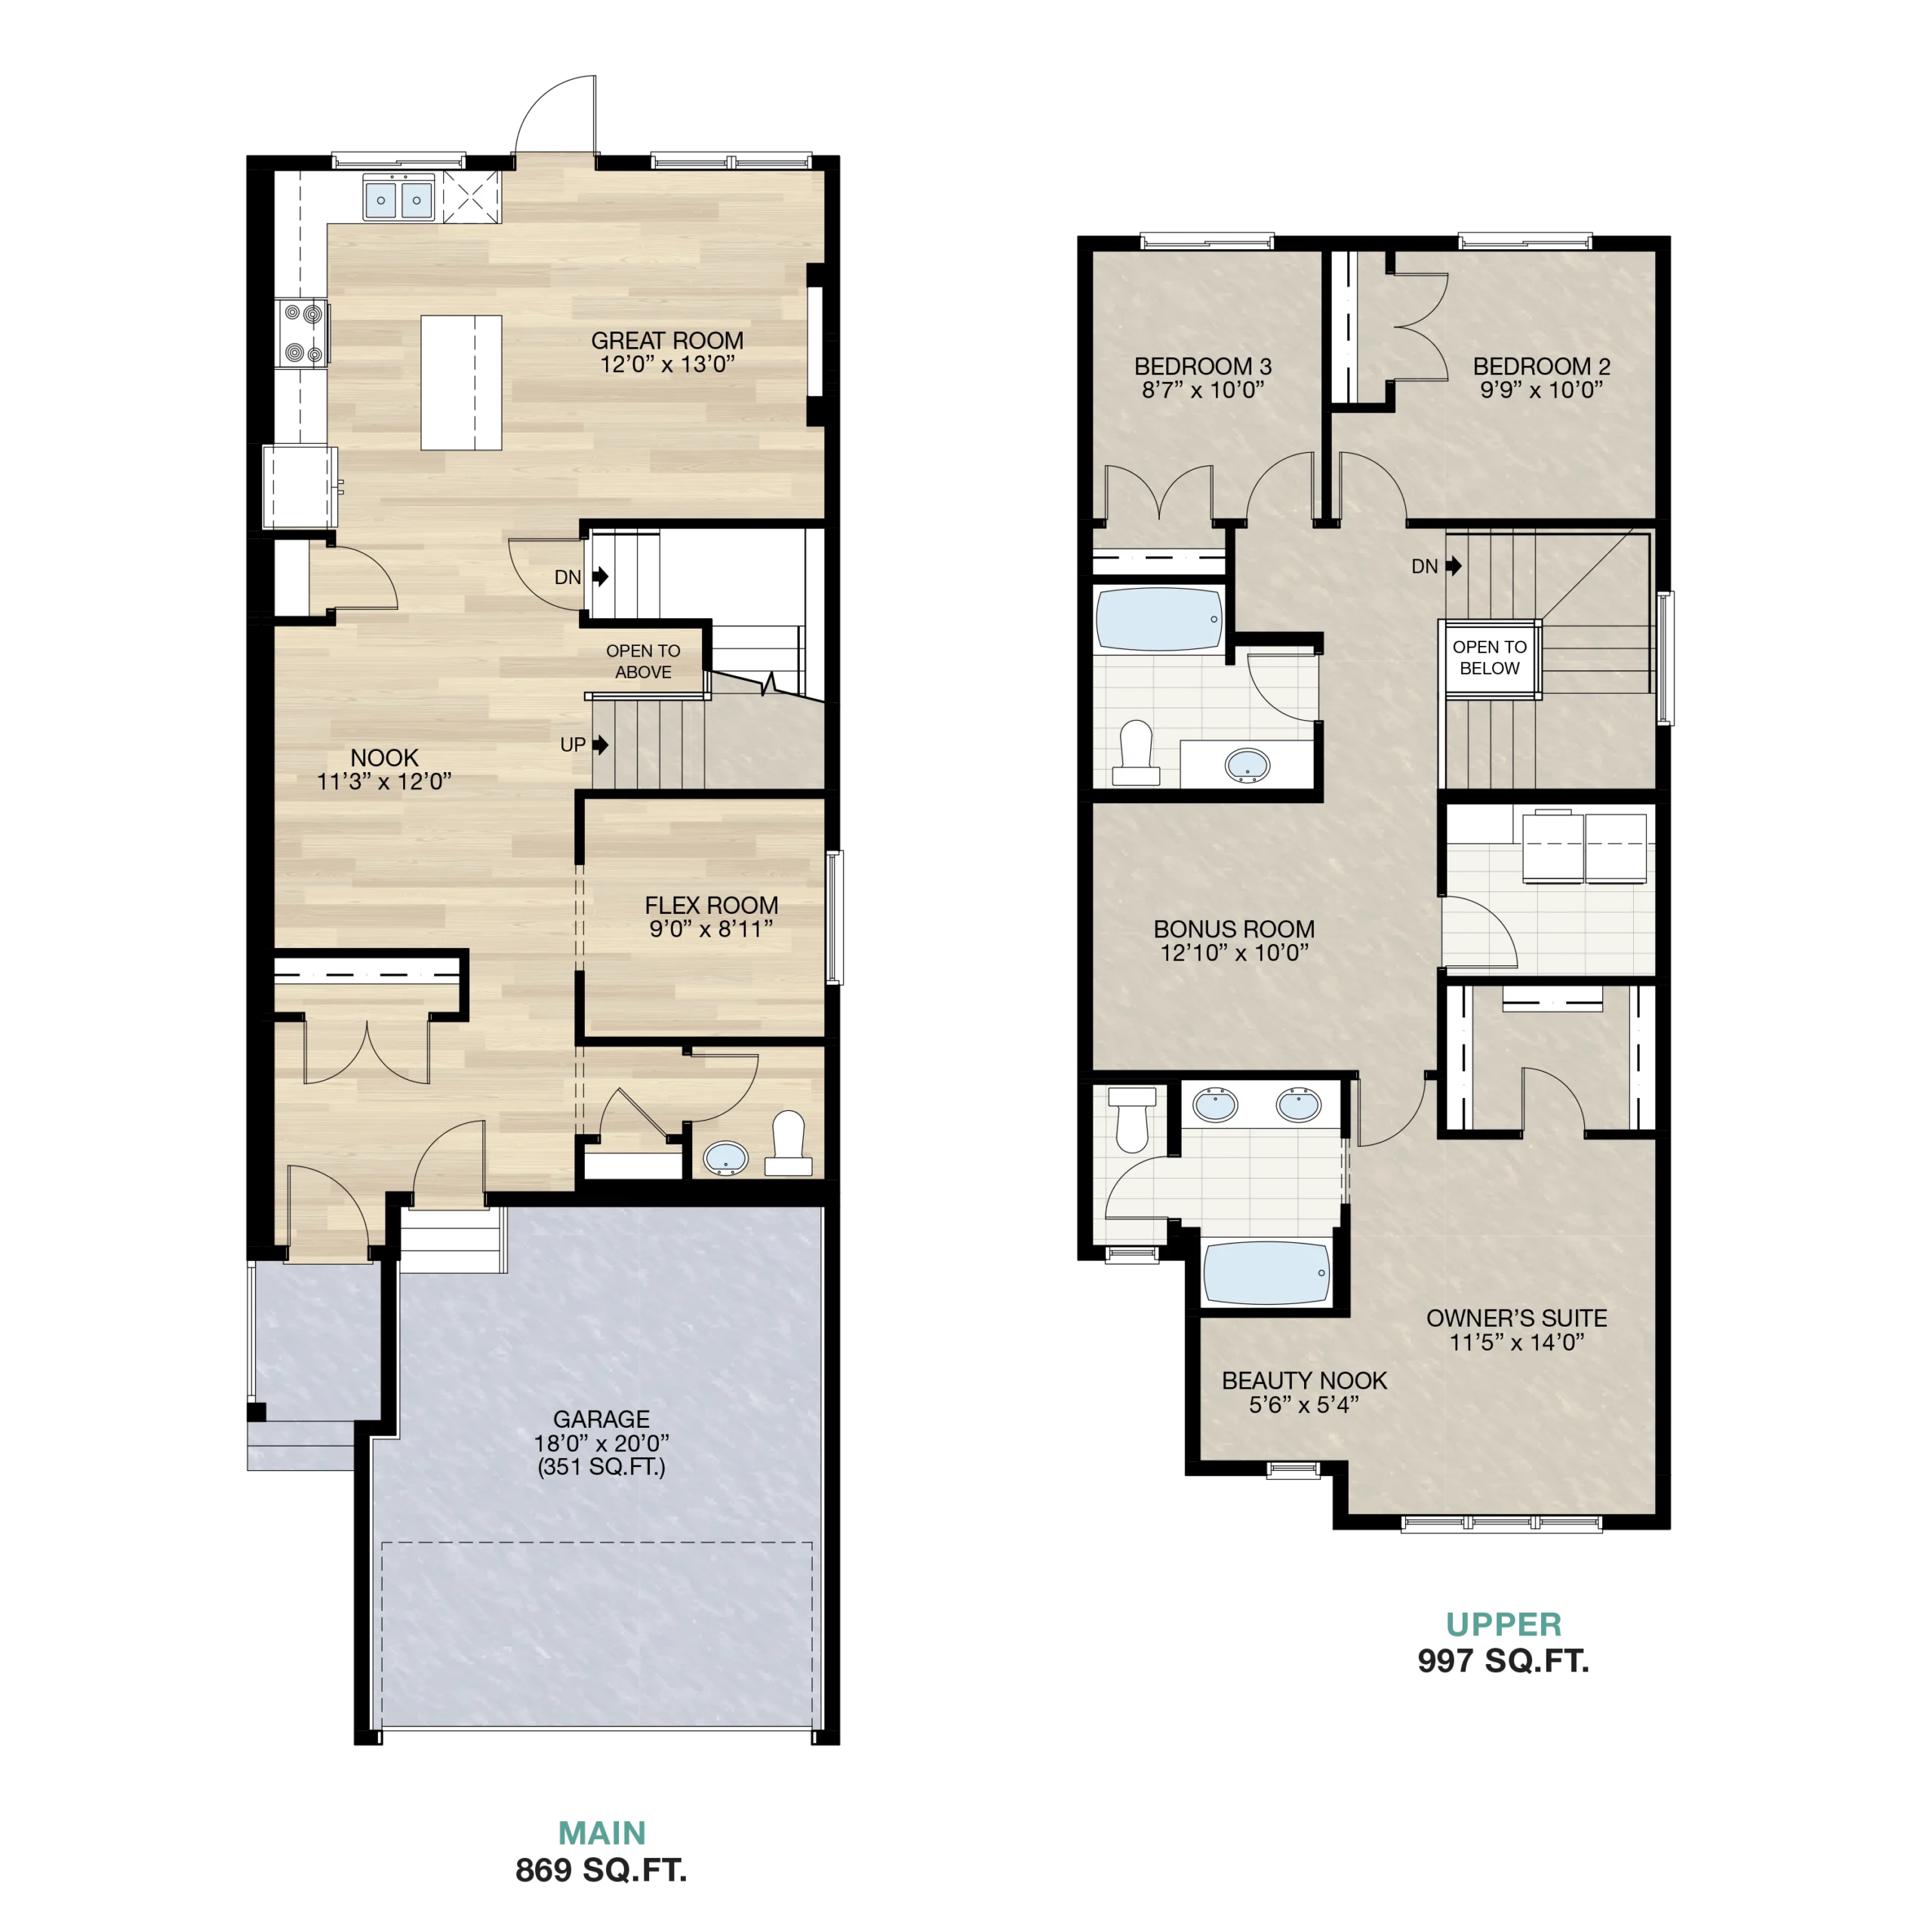
The Redwood offers 1,866 Sq.Ft. of well-planned living space with an open main floor designed around connection and everyday ease. A central great room and nook create a natural gathering space, while the main floor flex room adds valuable versatility for work, study, or quiet retreat. Upstairs, 3 bedrooms are complemented by a bonus room and a dedicated beauty nook in the owner’s suite, bringing thoughtful function to a comfortable family layout.
What sets this Trico home apart:

Main Floor Flex Room
Versatile floor plan options to personalize
Owner’s Suite Beauty Nook
Floorplans
Zero Lot Line
Community Homesite Map
Seton in Calgary South East
Need a home fast?
Quick Possessions for this model
Sorry, all of our quick possessions for this model have been sold.
Please inquire about future builds and availabilty!
Contact Us
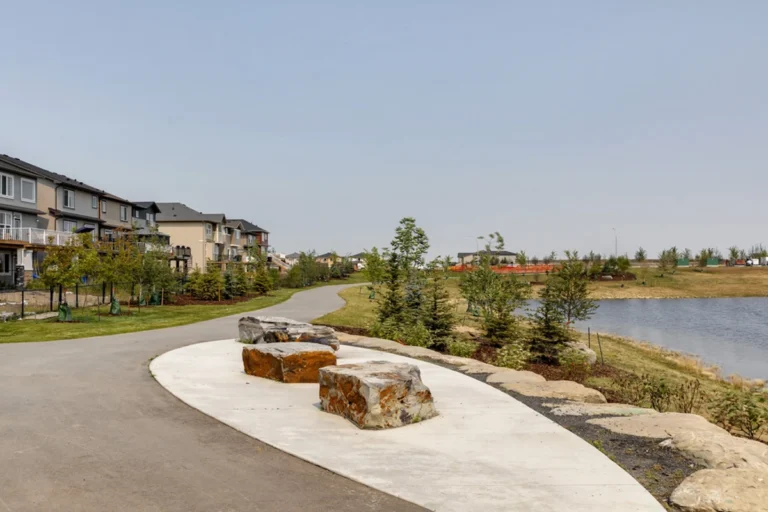


From the high $600s


From the mid $600s

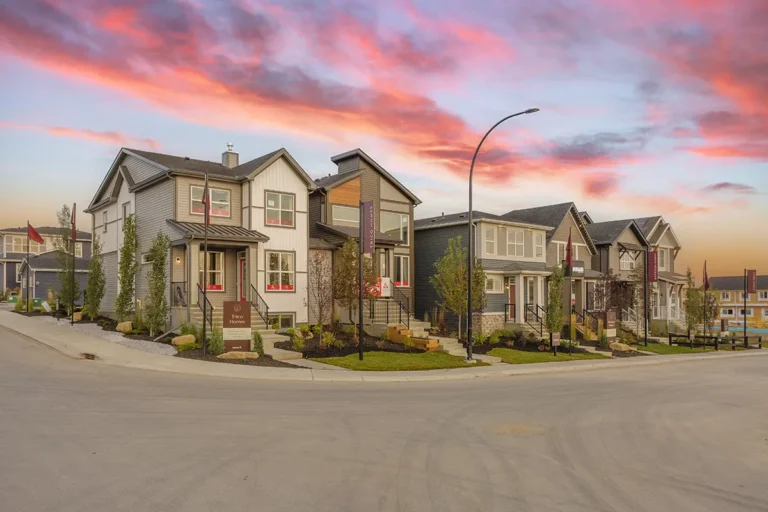




From the high $600s


From the high $600s




From the mid $600s
Love this home? Book a tour and make it yours.
Our team can’t wait to show you around – and we’ll have answers to all of your questions about mortgages and financing too.
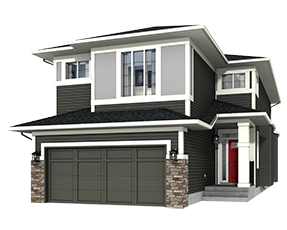
Rosewood
Front Garage
3
2.5
2,481 Sq.Ft.
From the
Low $700s - Mid $800s
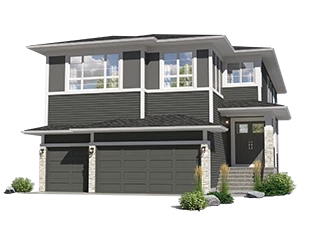
Springfield
Front Garage
5
4.5
3,249 Sq.Ft.
From the
Low $900s - $1.3M
Oxford Elite
Front Garage
3
2.5
1,943 Sq.Ft.
From the
Low $600s - Low $700s
Contact Our Home Expert
Call Sales TeamHours of Operation
Monday-Friday: 8am-8pm
Weekends: 12pm-5pm


Tips & Insights
Helpful Guides for Home Buyers
First-Time Home Buyer New to Calgary Mortgage Calculator Home Interior Design